The castellated and domestic architecture of Scotland, from the twelfth to the eighteenth century (1887)
MacGibbon, David, d. 1902, Ross, Thomas, 1839-1930 · Edinburgh : D. Douglas · leaf 304
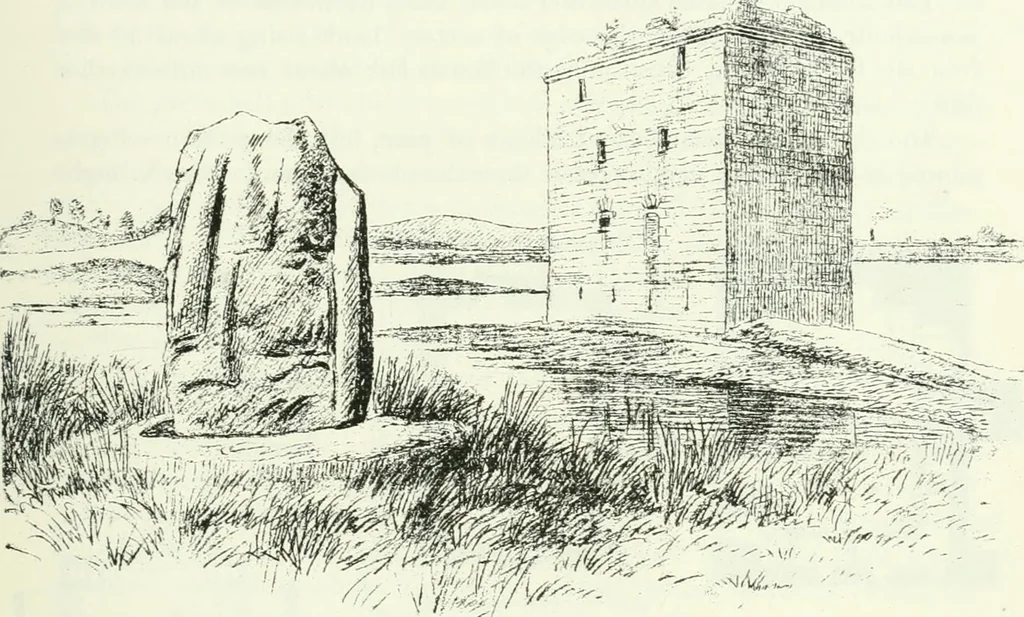
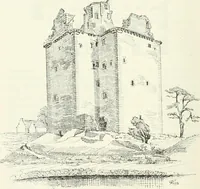
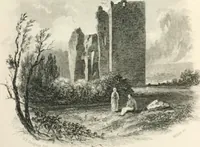
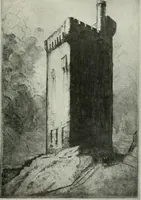
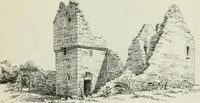
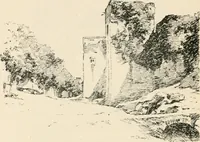
Fig. 212.—Stancly Castle. View tVoiu South-liast. mu. and the ground floor is pierced with several loops, which have anancient appearance, being formed with a circular eyelet at the lowerend (Fig. 213). The walls are built with coursed work, and the parapet STANELY CASTLE 281 THIRD PERIOD has run… … .V Fig. 213. -Stauelj Castle. View from South-West. The corbelling of the parapet is continuous, a form occasionally usedin the West—as, for instance, at Law Castle, Brodick Castle, and others. The castle and baiony of Stanely or Stainly belonged in the fourteenthcentury to the Danzielstons of that…
Architecture · Architecture, Domestic · Castles
Internet Archive · California Digital Library · Public Domain Mark 1.0. Free to use for anything.