The castellated and domestic architecture of Scotland, from the twelfth to the eighteenth century (1887)
MacGibbon, David, d. 1902, Ross, Thomas, 1839-1930 · Edinburgh : D. Douglas · leaf 188
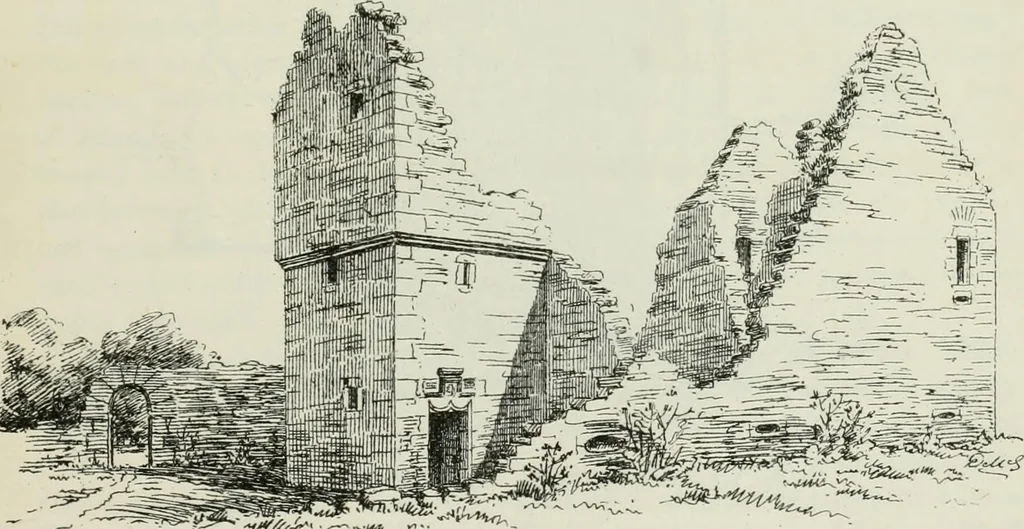
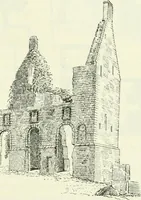
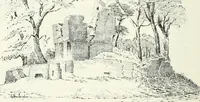
Fig. 745.—Bruustane Castle. View from North-East. Two doors under the staircase give access to the kitchen at the eastend, of wliich the large fireplace is still visible, and to other apartmentsor cellars on the ground floor, which have small windows overlooking the … Fig. 746.—Brunstane Castle. Entrance Doorway. glen. The entrance door was strengthened with a sliding bar, and pro-tected by shot-holes in the walls adjoining. The outer walls are also wellfurnished with wide horizontal shot-holes. The mansion was two storiesin height, with attics. On the first…
Architecture · Architecture, Domestic · Castles
Internet Archive · California Digital Library · Public Domain Mark 1.0. Free to use for anything.