The castellated and domestic architecture of Scotland, from the twelfth to the eighteenth century (1887)
MacGibbon, David, d. 1902, Ross, Thomas, 1839-1930 · Edinburgh : D. Douglas · leaf 332
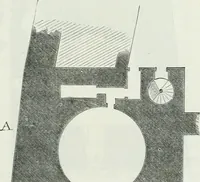
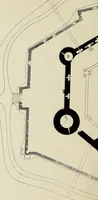
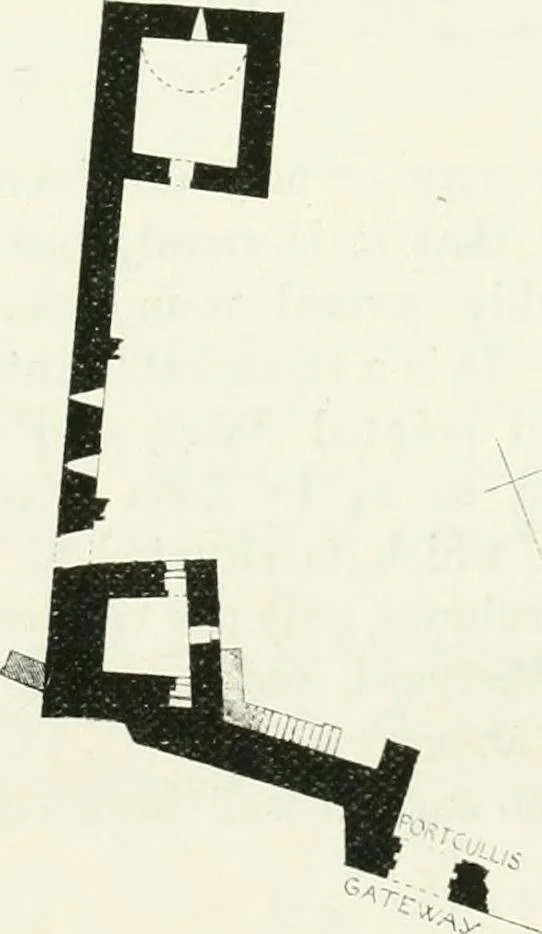
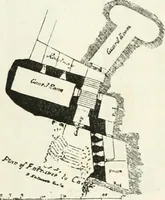
r, in the thicknessof the wall, and up a fewsteps, there is a very completegarde-robe, having no visibleoutlet, but that would bewithout doubt to the ditch,and may probably be con-cealed by a bank of earth andvegetation. The entrance doorway wason the first floor (Fig. 244),and was originally… … f 10. 243.—Mugdock Castle. Plan. THIRD PERIOD 310 MUG DOCK CASTLE level of which the wheel-stair ends, there not being sufficient thickness ofwall above to accommodate it. The second floor is on the same level as the top of the wall ofenceinte (Fig. 245) ; and the manner in which the latter buts…
Architecture · Architecture, Domestic · Castles
Internet Archive · California Digital Library · Public Domain Mark 1.0. Free to use for anything.
![An illustration from Catalogue des monuments et inscriptions de l'Égypte antique / publié sous les auspices de S.A. Abbas II Helmi par la direction générale du Service des antiquités [de l'Égypte] ; par J. de Morgan, U. Bouriant, G. Legrain, G. Jéquier, A. Barsanti (1894)](https://img.insideoutlibrary.com/img/200/ia-cataloguedesmonu21egyp-45-40.webp)