The castellated and domestic architecture of Scotland, from the twelfth to the eighteenth century (1887)
MacGibbon, David, d. 1902, Ross, Thomas, 1839-1930 · Edinburgh : D. Douglas · leaf 345
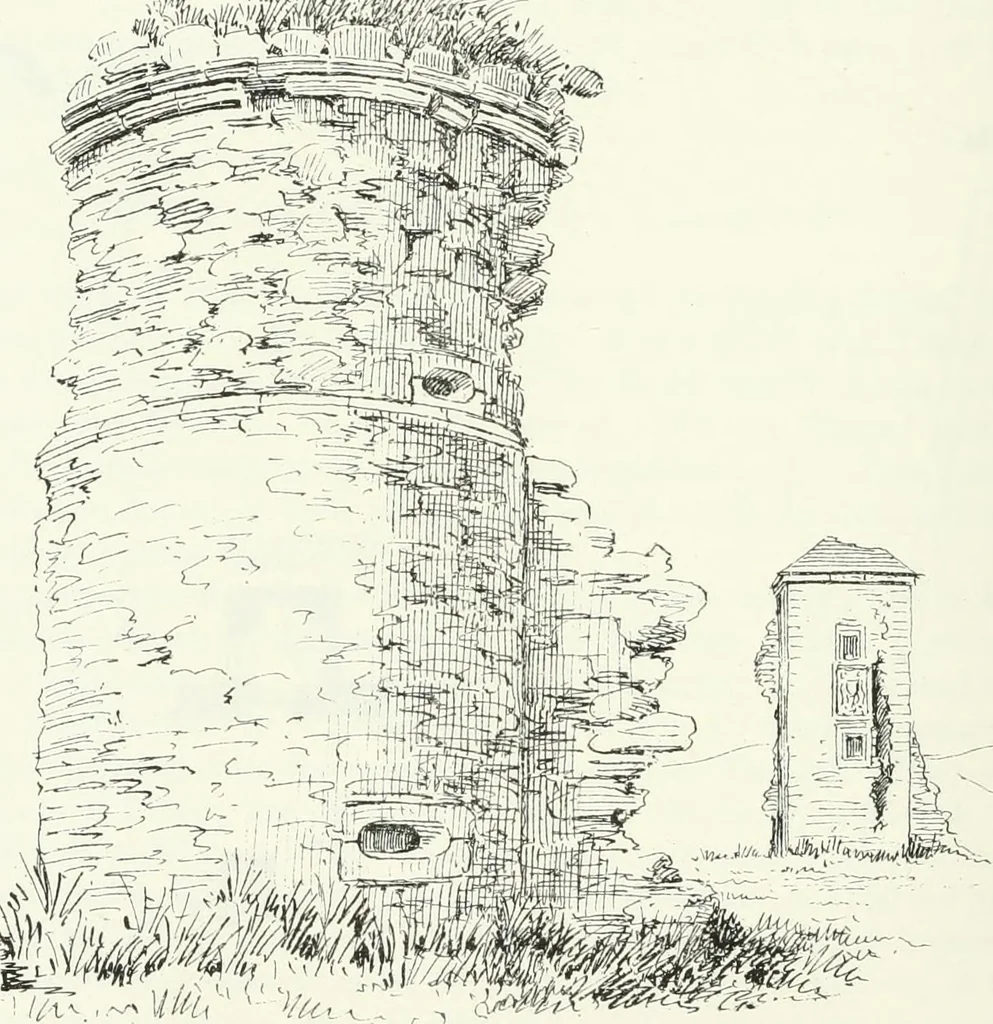
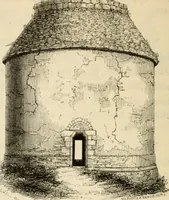
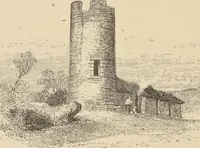
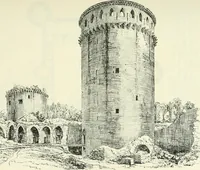
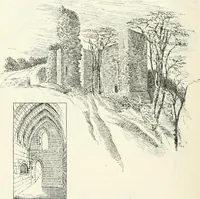
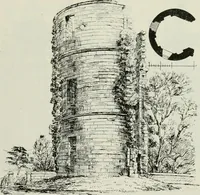
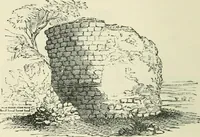
TLE Third Period. They are circular externally, with a diameter of about17 feet, but have contained square apartments internally of about 8 feetin width. These towers were vaulted on the ground floor and also at thetop, so as to carry a stone roof. This is a style of tower which was notuncommon in… … Pig. 254.—Boghall Castle. North-East Tower. tower at the south-west angle. The curtain walls were provided withshot-holes, widely splayed, like those of the towers. The mansion-house stood at the south-east angle of the courtyard. Itconsisted of a plain oblong structure of the T form. The tower,…
Architecture · Architecture, Domestic · Castles
Internet Archive · California Digital Library · Public Domain Mark 1.0. Free to use for anything.