The castellated and domestic architecture of Scotland, from the twelfth to the eighteenth century (1887)
MacGibbon, David, d. 1902, Ross, Thomas, 1839-1930 · Edinburgh : D. Douglas · leaf 361
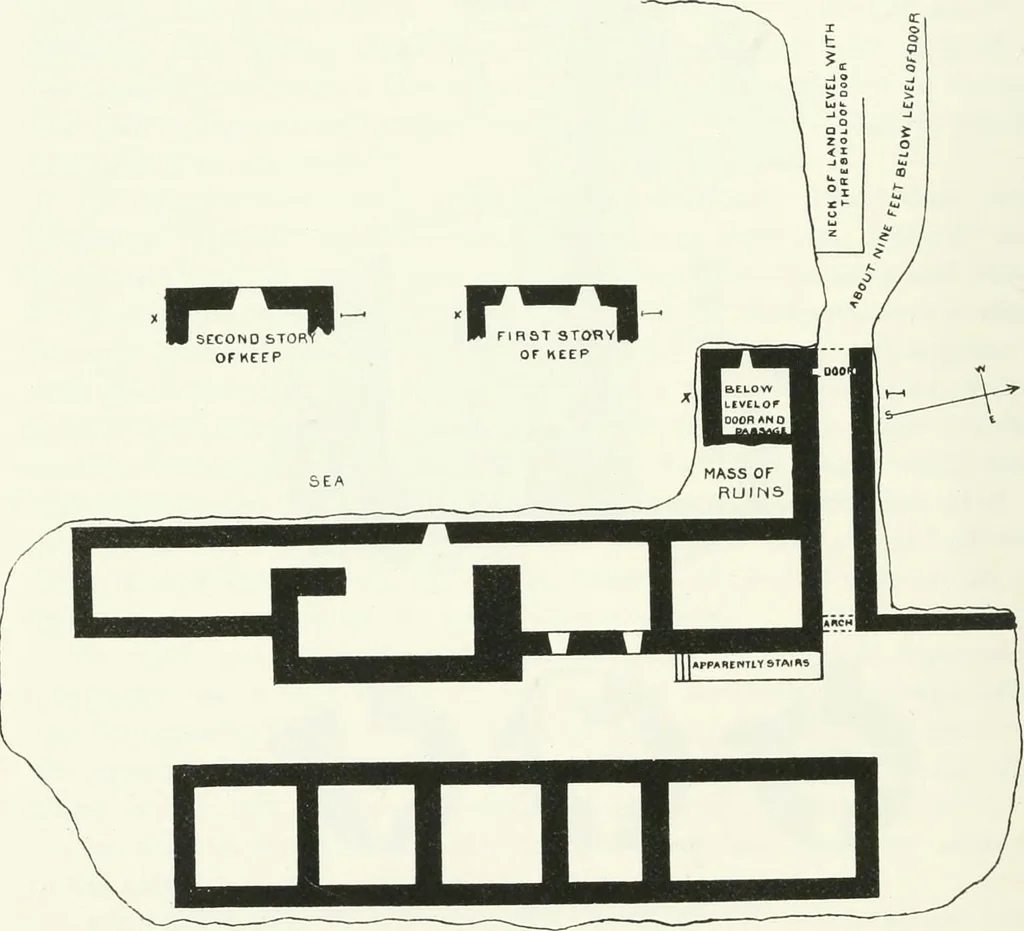
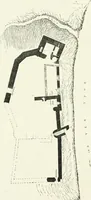
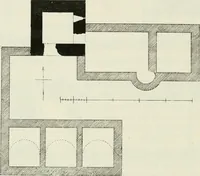
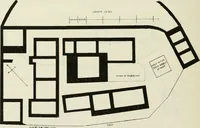
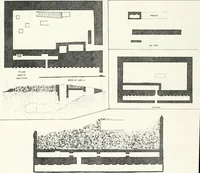
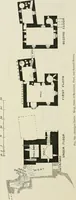
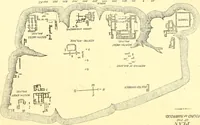
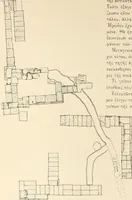
re is a large farm-steading, the presenceof which probably accounts for the almost total disappearance of the castle,the materials having doubtless formed the quarry for the modern buildings.Balfour was the castle of the Ogilvies, a branch of the Airlie family,and is probably as old as the… … Fig. 267.—Bucholie Castle. Plans. situated a short way south of Freswick Bay, and within a few miles ofJohn o Croats House. The detached mass of rock on which the castle is* The Plan of this structure is from a drawing kindly supplied by the Rev. A.Miller. BUCHOLIK CASTLE — 339 THIRD PERIOD built,…
Architecture · Architecture, Domestic · Castles
Internet Archive · California Digital Library · Public Domain Mark 1.0. Free to use for anything.