The castellated and domestic architecture of Scotland, from the twelfth to the eighteenth century (1887)
MacGibbon, David, d. 1902, Ross, Thomas, 1839-1930 · Edinburgh : D. Douglas · leaf 340
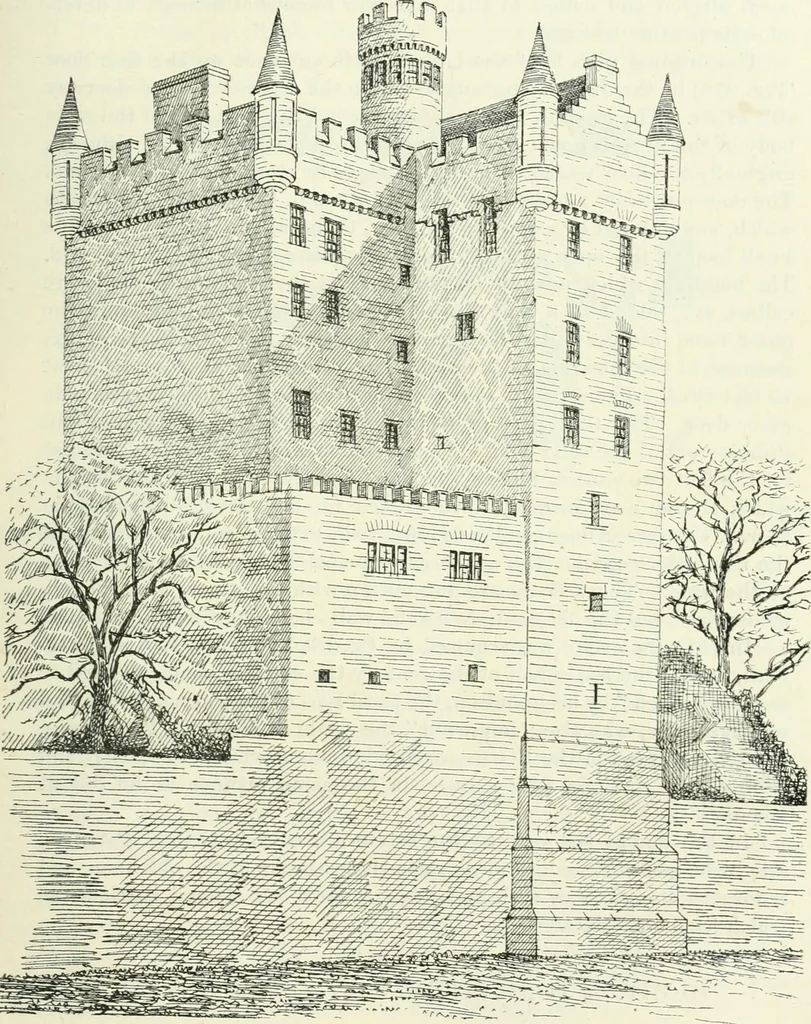
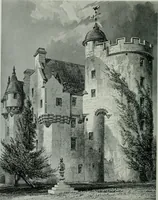
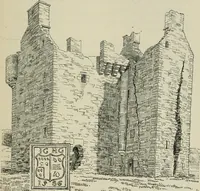
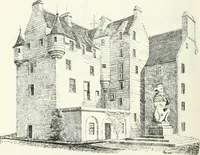
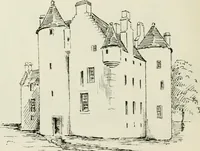
Fig. 272.—Castle Huiitly. Plans. abruptly from the plain, and slopes gradually down towards the east. CASTLE HLNTLV — 321 — THIRD PERIOD The castle is thus a striking object in the level carse, although exteinally it has been greatly modernised. … Fk;. 273.—Castle Huiitly. View from the North-West. The original castle dates from about 1452, when a Royal licence issaid to have been granted for its erection to Andrew, second Lord Grayof Foulis. This statement of the w riter in the old Statistical Account is THIRD PERIOD 322 CASTLE HUNTLY…
Architecture · Architecture, Domestic · Castles
Internet Archive · California Digital Library · Public Domain Mark 1.0. Free to use for anything.