The castellated and domestic architecture of Scotland, from the twelfth to the eighteenth century (1887)
MacGibbon, David, d. 1902, Ross, Thomas, 1839-1930 · Edinburgh : D. Douglas · leaf 384
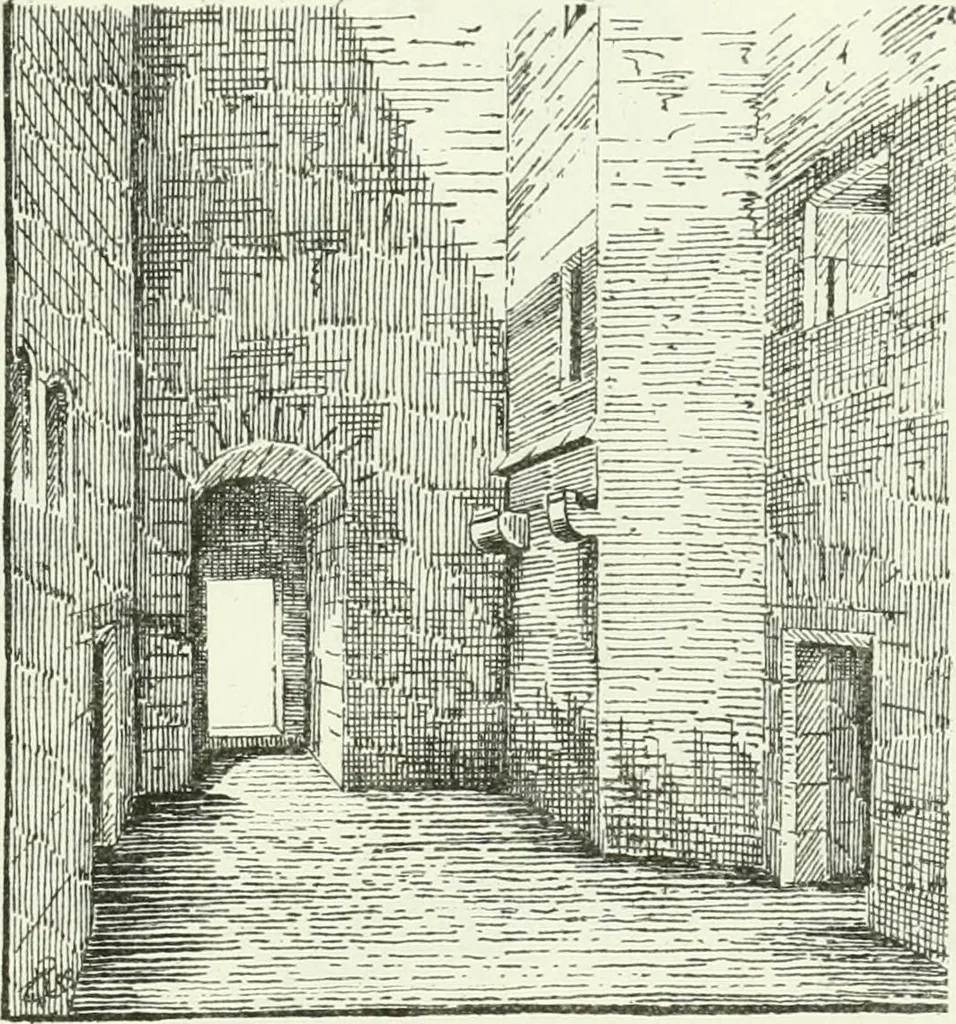
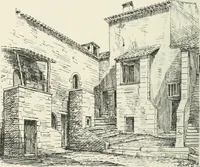
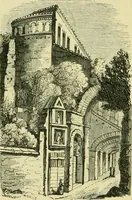
er great hall extended over the existinghall, with an oak floor supported by beams resting on the stone corbels.This was the council room and gathering hall on festal occasions, andwas called by the people Seomar Mulaic, or vipper chamber. In thefloor above this were the family apartments. The east… … Fig. 283.—Castle Lachlan. View in Courtyard, looking towards Entrance. been informed that in one of these flues there was found, about twelveyears ago, a number of small square tiles with Scripture subjects painted onthem. The MS. states that a portion of the attic floor remained to a certaindegree…
Architecture · Architecture, Domestic · Castles
Internet Archive · California Digital Library · Public Domain Mark 1.0. Free to use for anything.