The castellated and domestic architecture of Scotland, from the twelfth to the eighteenth century (1887)
MacGibbon, David, d. 1902, Ross, Thomas, 1839-1930 · Edinburgh : D. Douglas · leaf 398
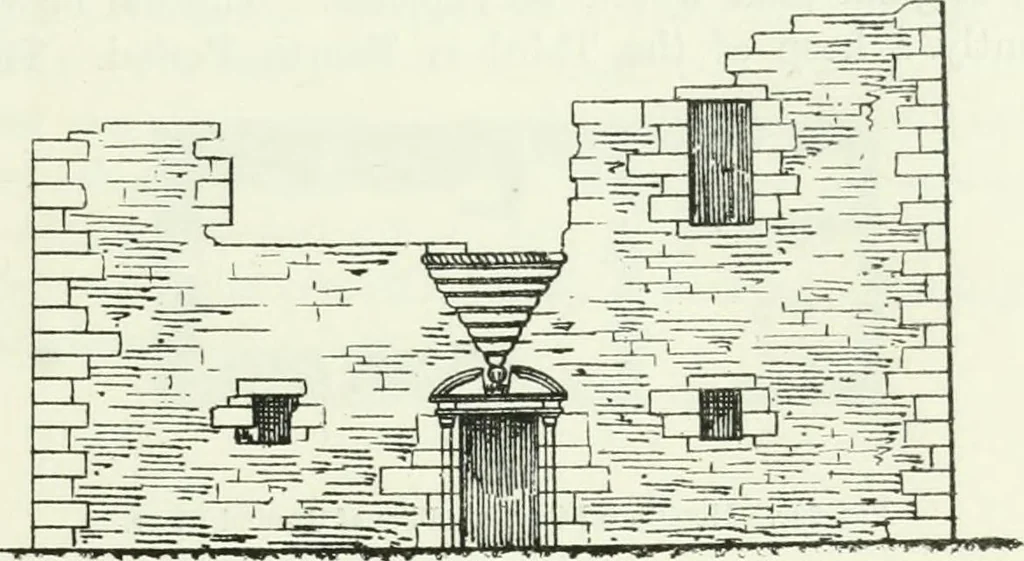
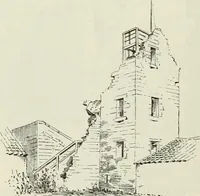
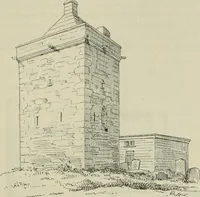
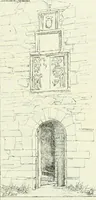
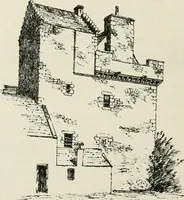
* MKays History of Kilmarnock, p. 33. t The drawings of this building have been kindly supijlied by Mr. Railton. HESSILHEAD CASTLE 375 FOURTH PERIOD conducted to the upper floors, which unfortunately are now demolished.The hall (Fig. 288) was 28 feet by 18 feet, with windows in three of thewalls, a… … Pig. 2S7.—Clonbeith Castle. Entrance Front. whole design of that front is thus arranged symmetrically, with doorwayand corbelled bow as central features, and a window on either side. Thedoorway (Fig. 289) is of early Renaissance type, and bears the date 1607.
Architecture · Architecture, Domestic · Castles
Internet Archive · California Digital Library · Public Domain Mark 1.0. Free to use for anything.