The castellated and domestic architecture of Scotland, from the twelfth to the eighteenth century (1887)
MacGibbon, David, d. 1902, Ross, Thomas, 1839-1930 · Edinburgh : D. Douglas · leaf 325
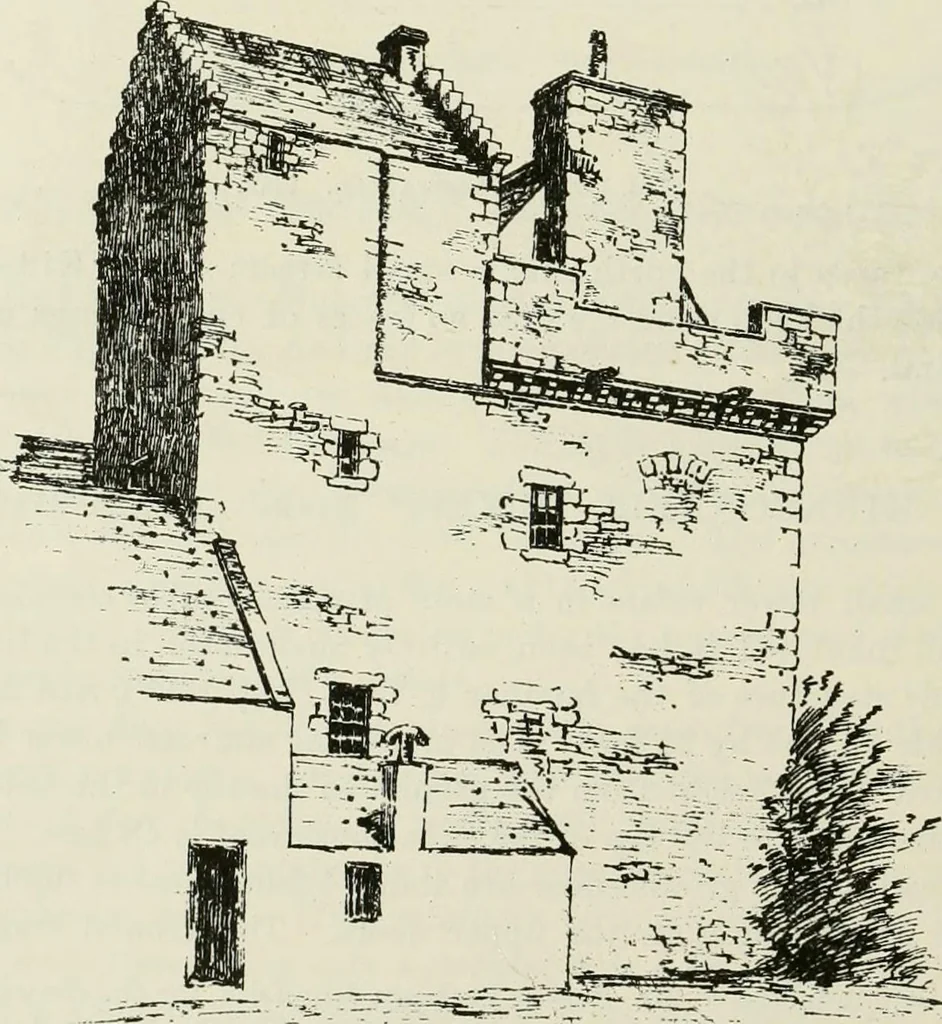
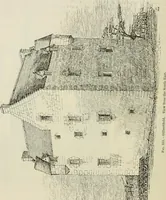
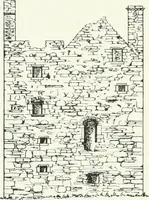
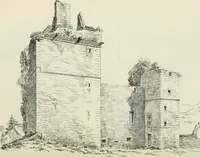
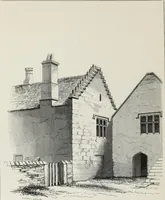
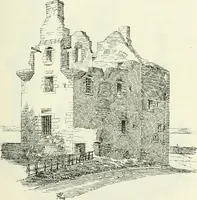
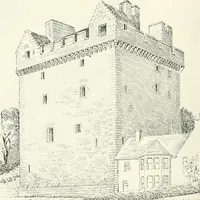
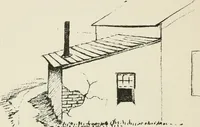
PloHV- of- tiCtsontL. TToo, . Fin. U2-2.—Kirkconuoll Towei-. Phius. the tower. From the main stair landing at the battlements a small turretstair leads to the cape-house, situated over the main stair. The room in … Fig. 1423.—KirkuonncU Towur. View from Courtyard. KIRKCONNELL TOWEK 311 — FOURTH PERIOD the cape-house measures about 10 feet square, and is 6 feet 6 inches high.The turret stair has a slight projection, as is seen in the View (Fig. 1423).The double windows on the first and second floors (Fig.…
Architecture · Architecture, Domestic · Castles
Internet Archive · California Digital Library · Public Domain Mark 1.0. Free to use for anything.