The castellated and domestic architecture of Scotland, from the twelfth to the eighteenth century (1887)
MacGibbon, David, d. 1902, Ross, Thomas, 1839-1930 · Edinburgh : D. Douglas · leaf 399
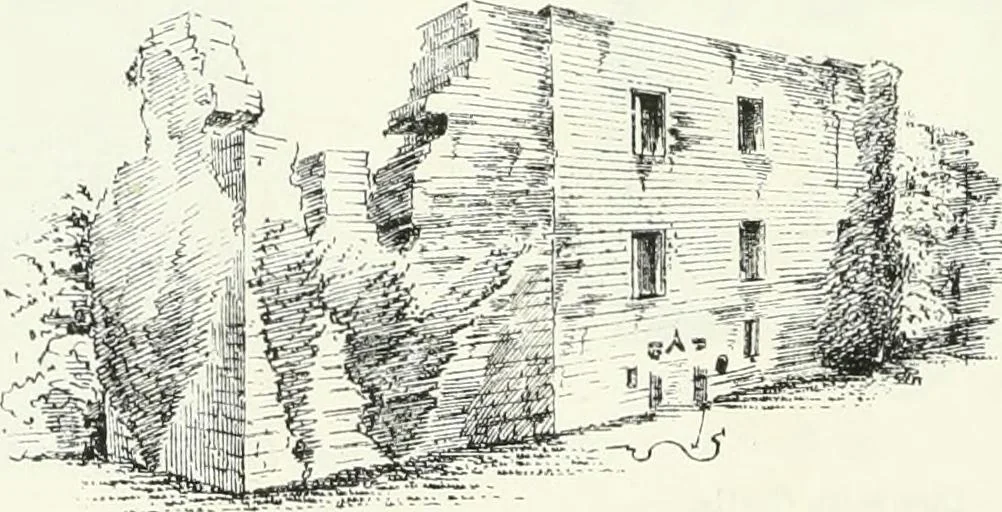
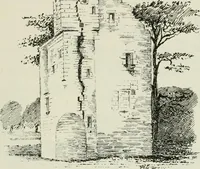
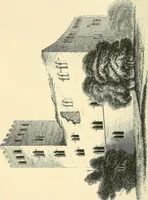
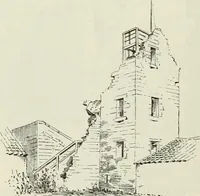
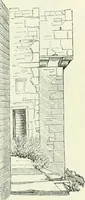
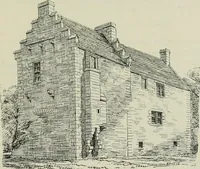
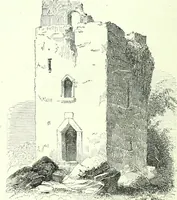
in1680 from his kinsman, Robert Montgomerie, the last male representativeof the family of Hessilhead. The entrance, which is now built up, wason the south side, and led into a hall containing a scale and platt stair, ofwhich a few steps still remain. The hall being in the centre of the house,a door… … Fig. 291.—Hessilhead Castle. wall which led to the upper floors. Opposite this staircase are the ruinsof what seems to have been an oven. From the entrance hall the newbuilding is reached by a vaulted passage which runs across the houseand out by a door on the north side. The principal apartment…
Architecture · Architecture, Domestic · Castles
Internet Archive · California Digital Library · Public Domain Mark 1.0. Free to use for anything.