The castellated and domestic architecture of Scotland, from the twelfth to the eighteenth century (1887)
MacGibbon, David, d. 1902, Ross, Thomas, 1839-1930 · Edinburgh : D. Douglas · leaf 451
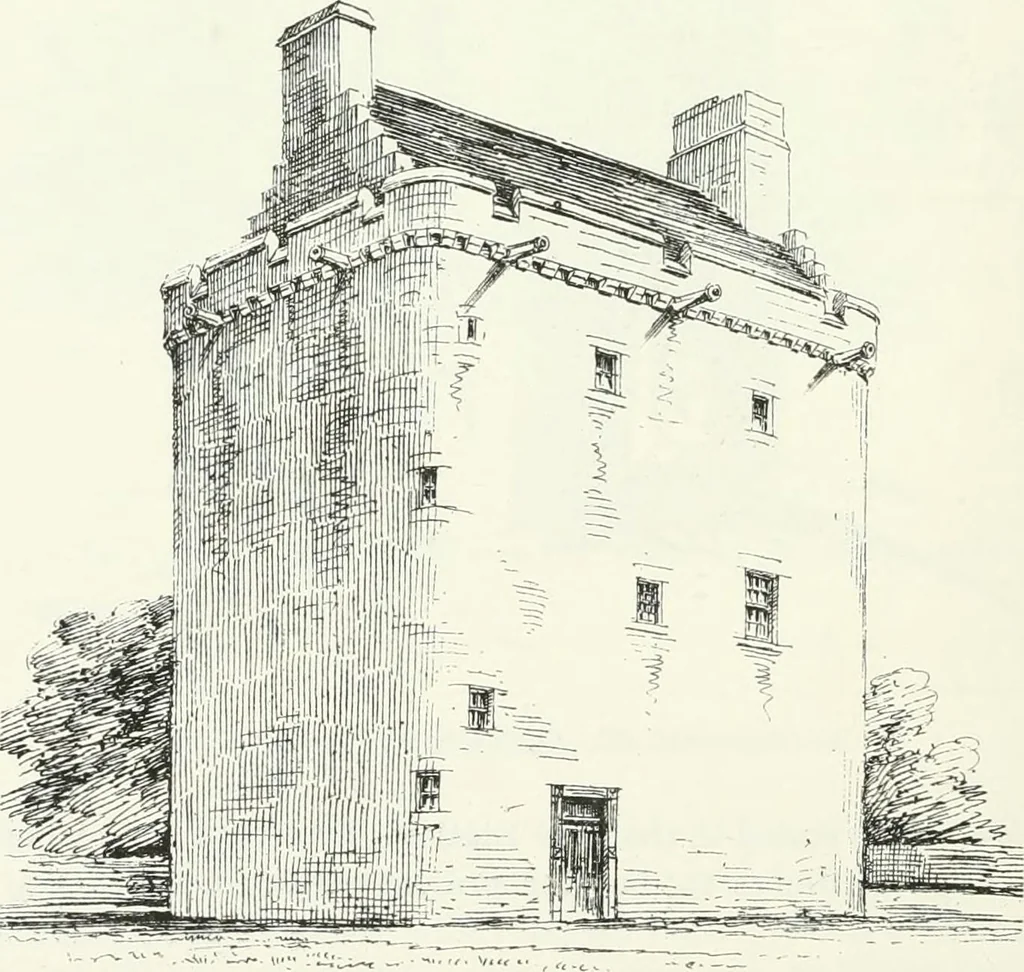
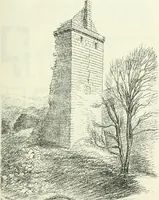
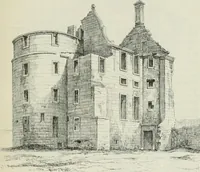
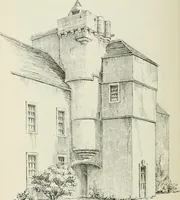
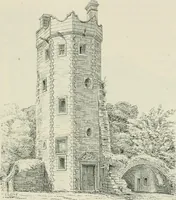
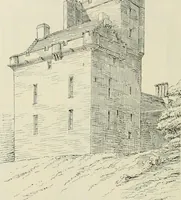
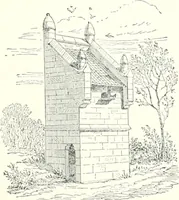
FIRST FLOOR GROUND FLOOR SECOND FLOOR Fig. 354.—Crausliaws (Jastle. Plans. (Fig. 354) 40 feet by 26 feet, and is rounded on the angles. The originalentrance doorway has been on the west side adjoining the wheel-stair, … Fig. 355.—Cransliaws Castle. View froni Noith-Wcst. CRA.NSIIAWS CASTLE — 429 FOURTH PKRIOD which runs to the roof. The pele is five stories high (Fig. 3.56), and hasori-inally contained the cellars or stores on the ground floor (which is notvaulted). Above this is an entresol, which may have been…
Architecture · Architecture, Domestic · Castles
Internet Archive · California Digital Library · Public Domain Mark 1.0. Free to use for anything.