The castellated and domestic architecture of Scotland, from the twelfth to the eighteenth century (1887)
MacGibbon, David, d. 1902, Ross, Thomas, 1839-1930 · Edinburgh : D. Douglas · leaf 246
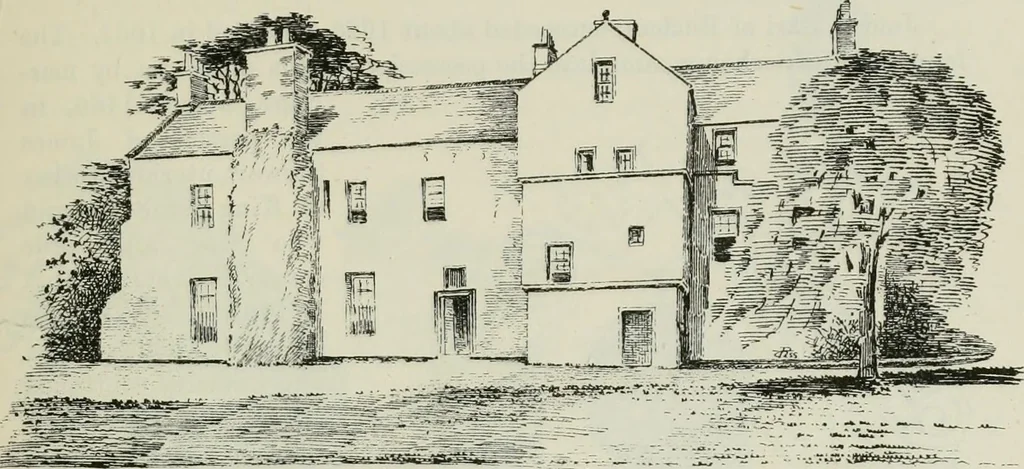
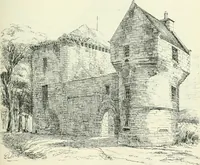
a few feet above the present level of the ground, and theirmeaning is not very apparent, unless there was a fosse here, and theyformed the supports of a hoarding. The porch entrance, with itsstair, has been superseded by the entrance hall, shown on Plan. Thisentrance hall and the drawing-room are… … Fig. 1339. —Auchterhouse. View from South-East. view of part of the decoration over the drawing-room fireplace, with theinitials and arms of James, seventh Earl of Buchan, and of his countess,
Architecture · Architecture, Domestic · Castles
Internet Archive · California Digital Library · Public Domain Mark 1.0. Free to use for anything.