The castellated and domestic architecture of Scotland, from the twelfth to the eighteenth century (1887)
MacGibbon, David, d. 1902, Ross, Thomas, 1839-1930 · Edinburgh : D. Douglas · leaf 453
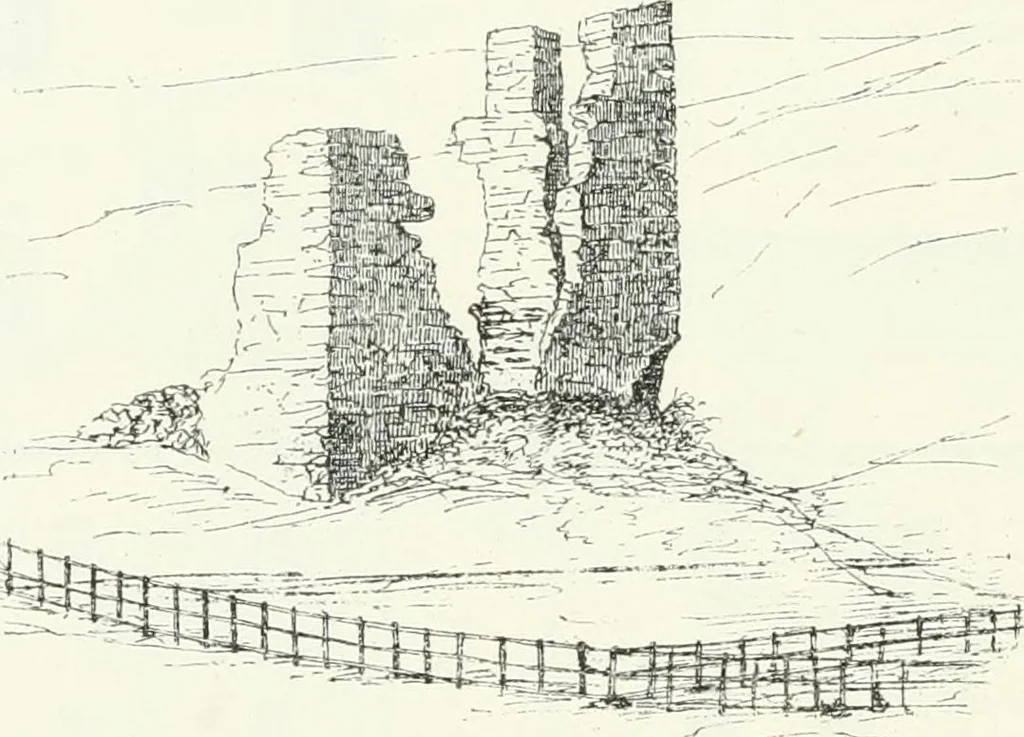
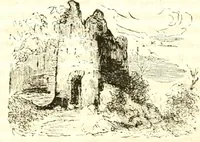
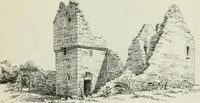
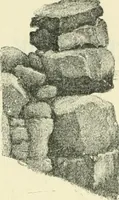
the interior of thechurch of Cranshaws. It is said that James vi., when attending theservice there, observed that the clergyman omitted to pray for the RoyalFamily. The king therefore sent this carving of the royal arms that itmight be erected in face of the pulpit, so as to remind the clergyman… … FiG. 357.—Gammelsliiel Castle. View. ment of the east end of a small keep, w4th walls (Fig. 357) 4 feet 6 inchesthick. The ground floor has been vaulted, and the building is entirelyof whinstone. CAEBERRY TOWER, Midlothian. Situated on the slope of the famous Carberry Hill, overlooking theplain by…
Architecture · Architecture, Domestic · Castles
Internet Archive · California Digital Library · Public Domain Mark 1.0. Free to use for anything.