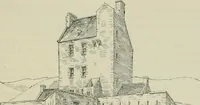
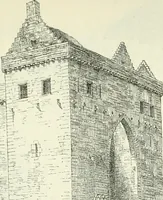
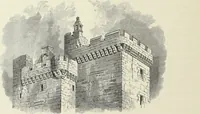
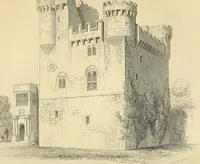
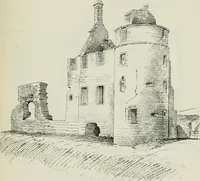
The castellated and domestic architecture of Scotland, from the twelfth to the eighteenth century (1887)
MacGibbon, David, d. 1902, Ross, Thomas, 1839-1930 · Edinburgh : D. Douglas · leaf 454
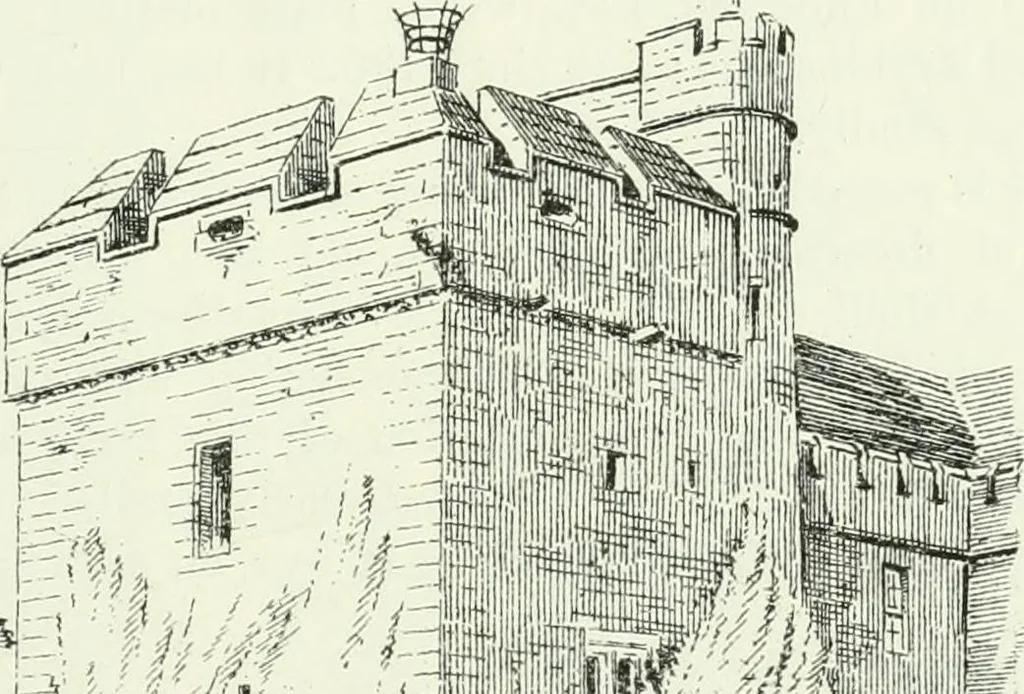
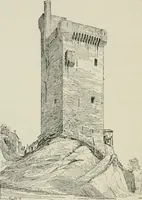
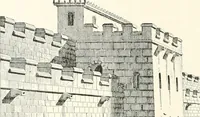
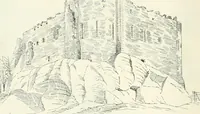
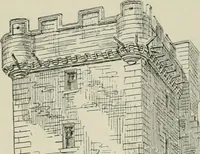
Fia. 358.—Carberry Tower. Plan of Upper Floor. tower is one o£ Iemarkahle strength. It is twice vaulted—first, over theground floor, and second, beneath the flat roof, which was evidently con-structed for guns. The parapet is, as will be seen, of great thickness, and … ;« -4^:11/^/#IE32Q; ^aliiliiiii li^^^^
Architecture · Architecture, Domestic · Castles
Internet Archive · California Digital Library · Public Domain Mark 1.0. Free to use for anything.