The castellated and domestic architecture of Scotland, from the twelfth to the eighteenth century (1887)
MacGibbon, David, d. 1902, Ross, Thomas, 1839-1930 · Edinburgh : D. Douglas · leaf 392
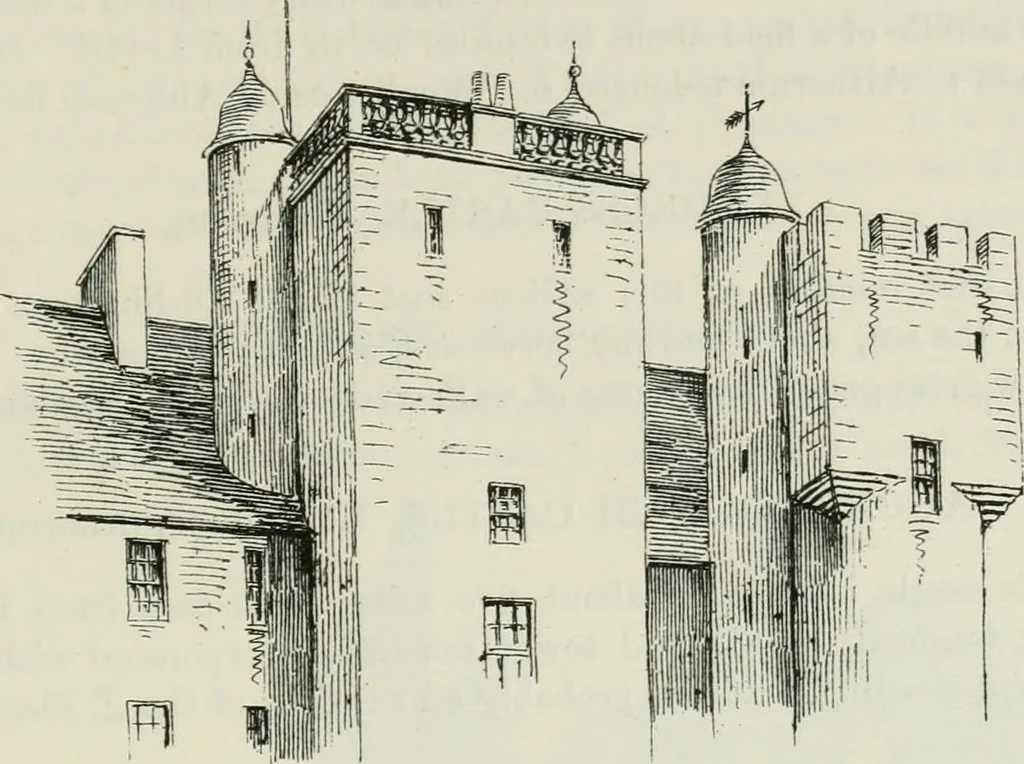
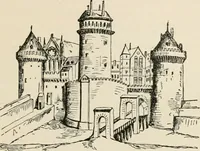
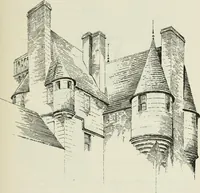
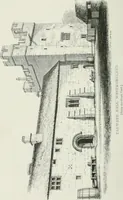
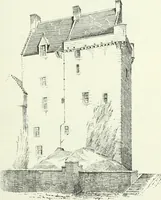
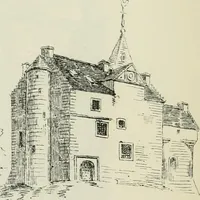
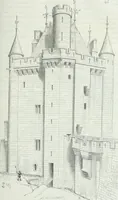
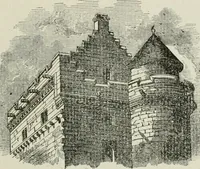
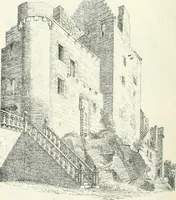
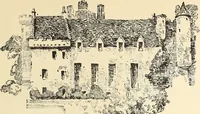
Fig. 962.—Aboyne Castle. View from North-West. central north tower (Fig. 961), is carved the date 1671 and the lettersI. H. S. within a heart and other emblems, the Huntly family having longadhered to the old faith. ABOYNE CASTLE — 375 FOURTH PERIOD The Structure has been so much and so frequently… … Fig. 963.—Aboyne Castle. View from Nortli-Ea.st. the only old portions preserved, and these are not all orshows the central north tower, con-taining the entrance doorway andstaircase crowned with the classicbalustrade of the period, and providedwith the usual turret staircase to theupper floors.…
Architecture · Architecture, Domestic · Castles
Internet Archive · California Digital Library · Public Domain Mark 1.0. Free to use for anything.