The castellated and domestic architecture of Scotland, from the twelfth to the eighteenth century (1887)
MacGibbon, David, d. 1902, Ross, Thomas, 1839-1930 · Edinburgh : D. Douglas · leaf 456
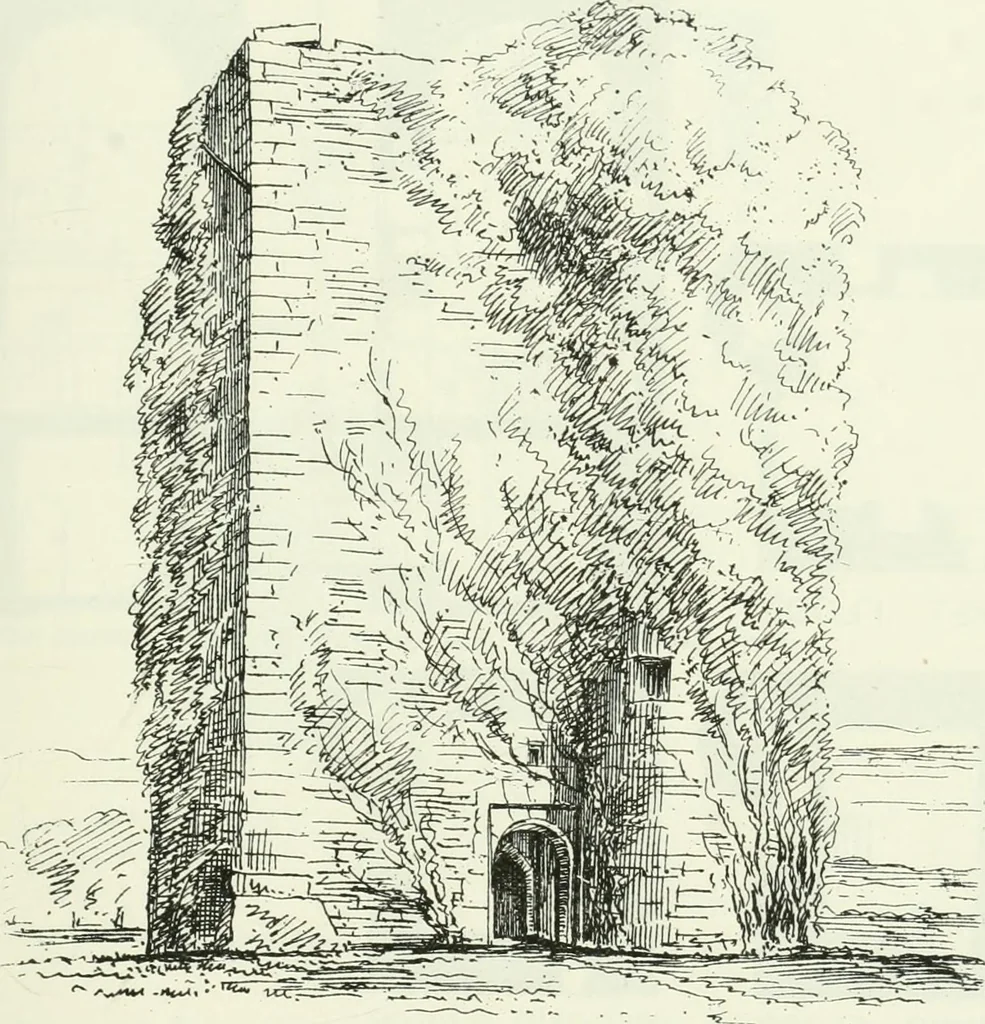
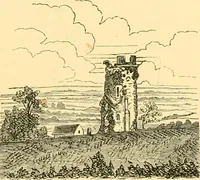
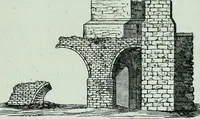
alace of the Bishops of Dunkeld. It is of small dimensions(Fig, 362), measuring 25 feet by 22 feet over the walls, so that the vaultedbasement forms an apartment only 15 feet 6 inches by 12 feet, and 12 feethigh to the crown of the arch (see Sections, Fig. 362). The total heightof the tower as it… … ^-v-^**^ -Ht^J Fig. 301.—Cramond Tower. View from South-West. continues to the top of the tower. This stair is entire, but is almostchoked up at the top with the ivy and young trees above referred to.The entrance is in the centre of the south front by a semi-circulararch, on the outside of which a…
Architecture · Architecture, Domestic · Castles
Internet Archive · California Digital Library · Public Domain Mark 1.0. Free to use for anything.