The castellated and domestic architecture of Scotland, from the twelfth to the eighteenth century (1887)
MacGibbon, David, d. 1902, Ross, Thomas, 1839-1930 · Edinburgh : D. Douglas · leaf 342
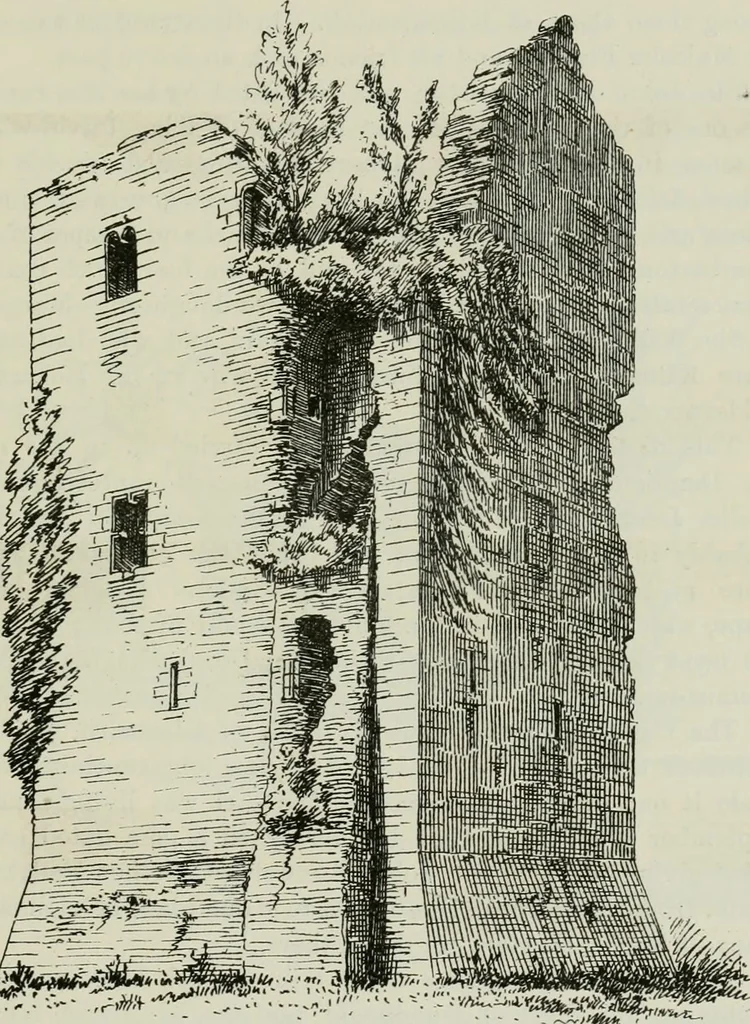
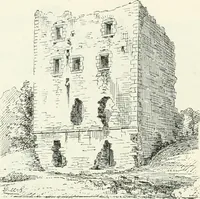
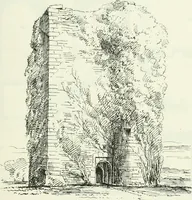
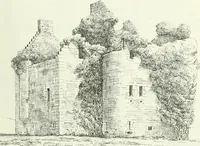
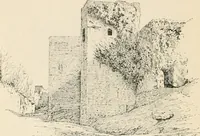
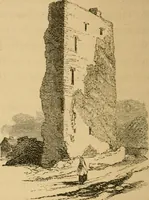
is narrow, and* Vol. I. p. 231. t Vol. I. p. 404. MAINS CASTLE 327 — FOURTH PERIOD seems to have no opening to the exterior. This may have been theprison, while the hirger celLar adjoining, with which the former doesnot appear to have had any communication (although a hole is nowbroken through the… … •„-■ ~^>W^ » .- ^. w,, .*>«W{*w* — 7,7. .Iv, V Fig. 1437.—Mains Castle. View from South-East. talus or slope at the base (see View) is a rather unusual feature. It mayhave been introduced in consequence of the foundation being soft, orthe keep may have been surrounded by a wet moat, supplied…
Architecture · Architecture, Domestic · Castles
Internet Archive · California Digital Library · Public Domain Mark 1.0. Free to use for anything.