The castellated and domestic architecture of Scotland, from the twelfth to the eighteenth century (1887)
MacGibbon, David, d. 1902, Ross, Thomas, 1839-1930 · Edinburgh : D. Douglas · leaf 461
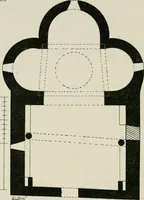
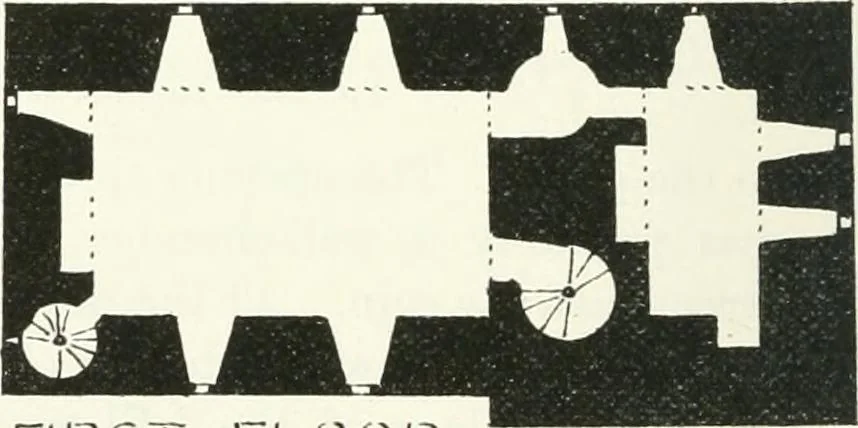
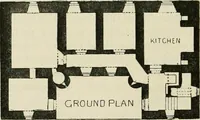
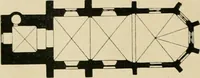
GROUND FLOOK … FIRST FLOOR 4 ^ Fig. 367.—Stonebyres. Plans. have been composed of two parts—viz., an ancient square tower with anoblong addition at one end. The former, which was probably the originalkeep, was 34 feet by 29 feet, with walls of 8 or 9 feet in thickness. It * The Plans have been kindly supplied by…
Architecture · Architecture, Domestic · Castles
Internet Archive · California Digital Library · Public Domain Mark 1.0. Free to use for anything.
![An illustration from [Electric engineering.] (1902)](https://img.insideoutlibrary.com/img/200/ia-electricengineer02inte-137-53.webp)
![An illustration from Catalogue des monuments et inscriptions de l'Égypte antique / publié sous les auspices de S.A. Abbas II Helmi par la direction générale du Service des antiquités [de l'Égypte] ; par J. de Morgan, U. Bouriant, G. Legrain, G. Jéquier, A. Barsanti (1894)](https://img.insideoutlibrary.com/img/200/ia-cataloguedesmonu21egyp-161-265.webp)