The castellated and domestic architecture of Scotland, from the twelfth to the eighteenth century (1887)
MacGibbon, David, d. 1902, Ross, Thomas, 1839-1930 · Edinburgh : D. Douglas · leaf 463
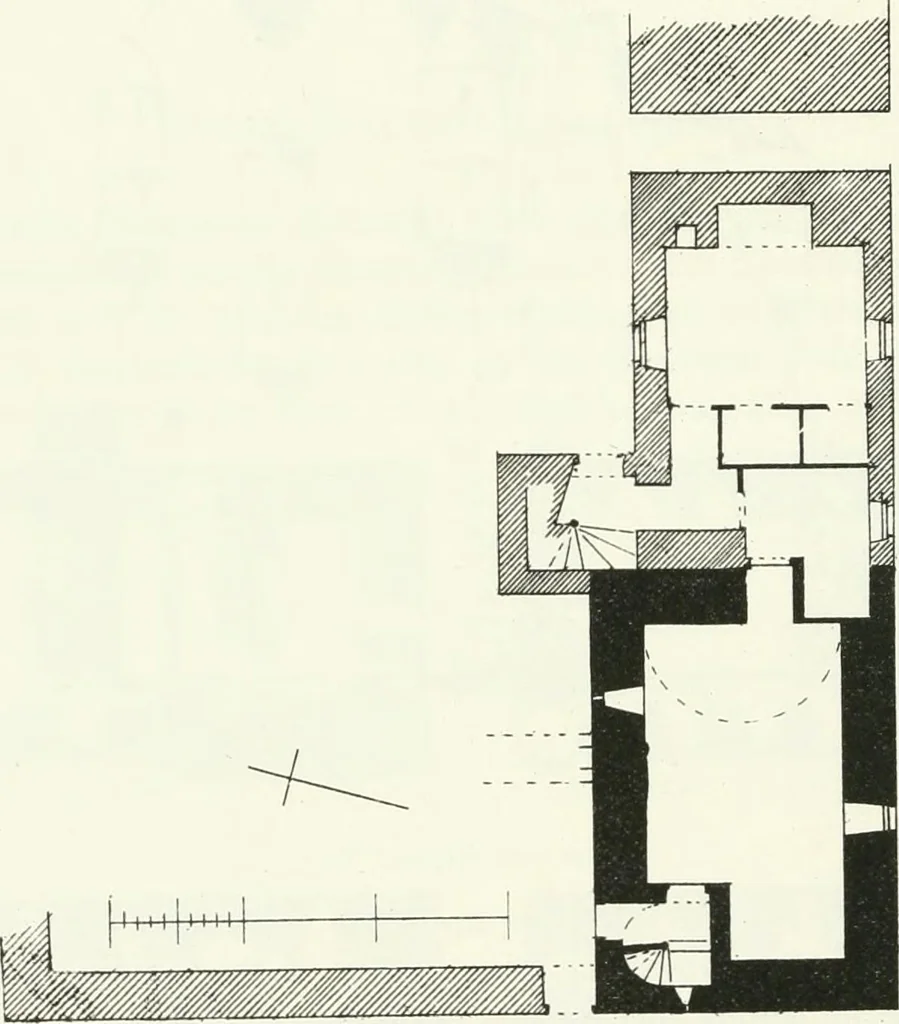
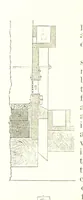
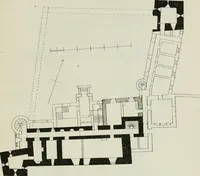
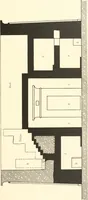
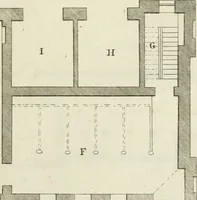
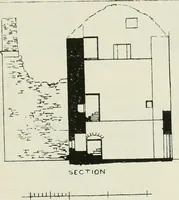
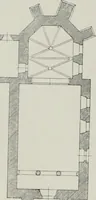
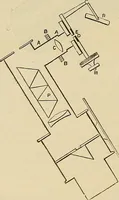
ancient portion, tinted black, is an oblong keep, measuring about34 feet by 22 feet 9 inches, and 42 feet to the top of the battlements. The entrance door, which is now built up, was in the north-west corner,where also the staircase is situated, having a square projection to containit fitted into… … Pig. 309.—Castle Gary. Plan. vaulted, and was lighted by a slit 4 inches wide towards the courtyard.The window shown on the opposite side is not original. ilemains of an enclosing courtyard wall, 3 feet 9 inches thick,extend northwards 44 feet 6 inches down the slope. This wall is seenin the View,…
Architecture · Architecture, Domestic · Castles
Internet Archive · California Digital Library · Public Domain Mark 1.0. Free to use for anything.