The castellated and domestic architecture of Scotland, from the twelfth to the eighteenth century (1887)
MacGibbon, David, d. 1902, Ross, Thomas, 1839-1930 · Edinburgh : D. Douglas · leaf 369
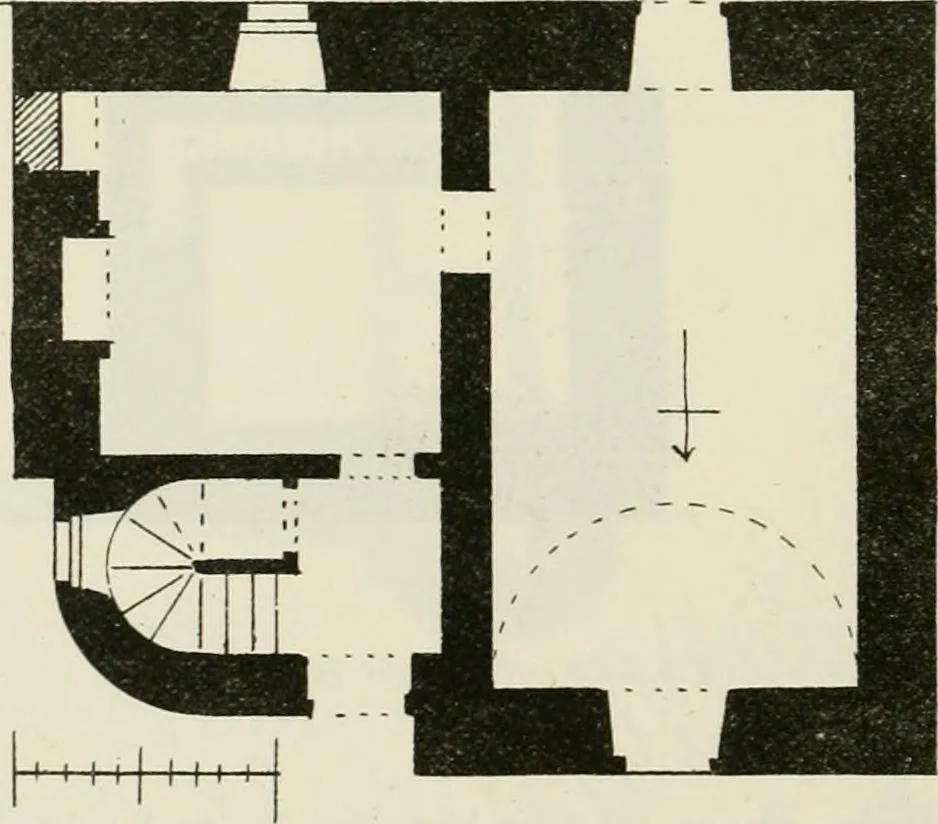
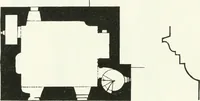
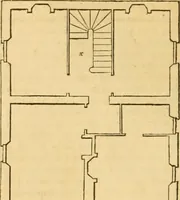
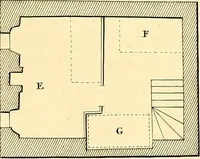
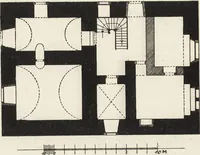
Fig. 1460.—Whitslade Tower. View from South-West. ISLE OF WHITHORN CASTLE,* Wigtonshire. This building, designated as above on the Ordnance Survey, but bySymson called The Isle, and described as a good stone house, is … Fig. 1461.—Isle of Whithorn Castle. Plan.We have to thank Mr. W. Galloway for the drawings and description of this castle. WHITHORN CASTLE — 355 — FOURTH PERIOD sitviated on elevated ground close to and overlooking the Isle of Whithorn.Round the knoll on which it stands tliere winds immediately to…
Architecture · Architecture, Domestic · Castles
Internet Archive · California Digital Library · Public Domain Mark 1.0. Free to use for anything.
![An illustration from Bicknell's village builder. Elevations and plans for cottages, villas, suburban residences, farm houses [etc.] also exterior and interior details for public and private buildings, with approved forms of contracts and specifications. Containing fifty-five plates drawn to scale (1872)](https://img.insideoutlibrary.com/img/200/ia-bicknellsvillage00bick-62-50.webp)