The castellated and domestic architecture of Scotland, from the twelfth to the eighteenth century (1887)
MacGibbon, David, d. 1902, Ross, Thomas, 1839-1930 · Edinburgh : D. Douglas · leaf 469
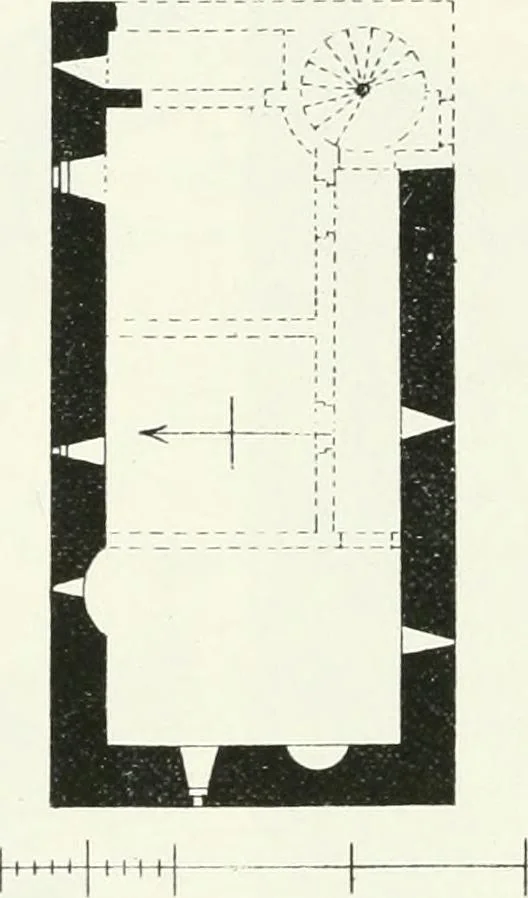
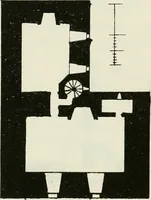
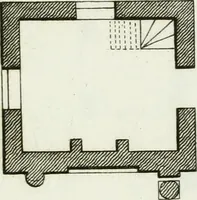
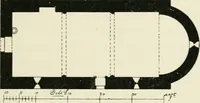
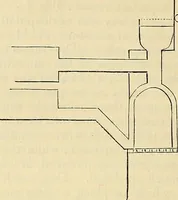
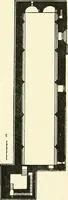
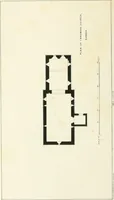
rely obliterated. The partitions whichdivided the ground floor have also disappeared, but were most likelyarranged somewhat as shown on the Plan—the kitchen being at the eastend, a cellar in the centre, and probably a bakehouse at the west end,where there are two circular recesses in the wall, as… … Fig. 375.—Bannaelira Castle. Plan. them (Fig. 376). Most of the freestone corners and dressings have beenremoved, aiid tlie building is otheiwise so destroyed that its arrangements
Architecture · Architecture, Domestic · Castles
Internet Archive · California Digital Library · Public Domain Mark 1.0. Free to use for anything.