The architecture of Provence and the Riviera (1888)
Macgibbon, David · Edinburgh, Douglas · leaf 388
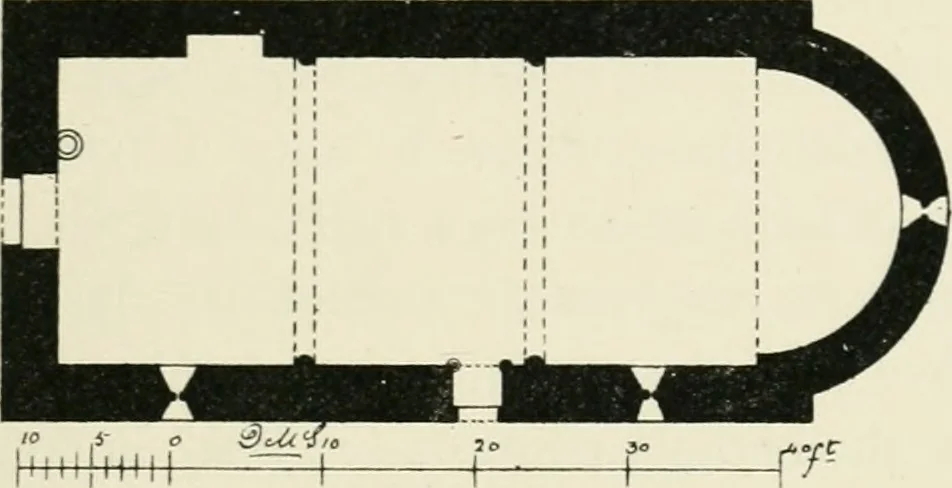
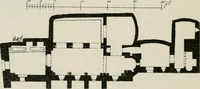
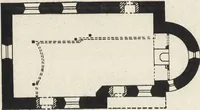
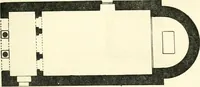
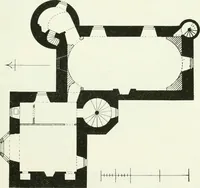
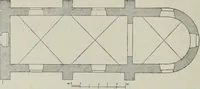
FIG. 196. CHURCH OF ST CESAIRE. slope of the roof harmonise with the west front, which hasbeen altered and a belfry added. As in all the churches of the style, the tiles of the roofrest directly on the outside of the arches. An ancient carved front (shewn in Fig. 194) is lyingoutside the church. ST… … FIG. 197. PLAN OF CHURCH, ST cisAIRE. with many wide and bold sweeps till it reaches the Siagne,which it crosses at Les Veyans, and again ascends the steepand wooded valley on the opposite side. Soon the ruggedruins of the castle of Tournon (Fig. 198) are seen frowning
Architecture
Internet Archive · University of Toronto, Robarts Library · Public Domain Mark 1.0. Free to use for anything.
![An illustration from Rambles in the Pyrenees and the adjacent districts, Gascony, Pays de Foix [and] Roussillon (1912)](https://img.insideoutlibrary.com/img/200/ia-ramblesinpyrene00jack-364-107.webp)