The castellated and domestic architecture of Scotland, from the twelfth to the eighteenth century (1887)
MacGibbon, David, d. 1902, Ross, Thomas, 1839-1930 · Edinburgh : D. Douglas · leaf 477
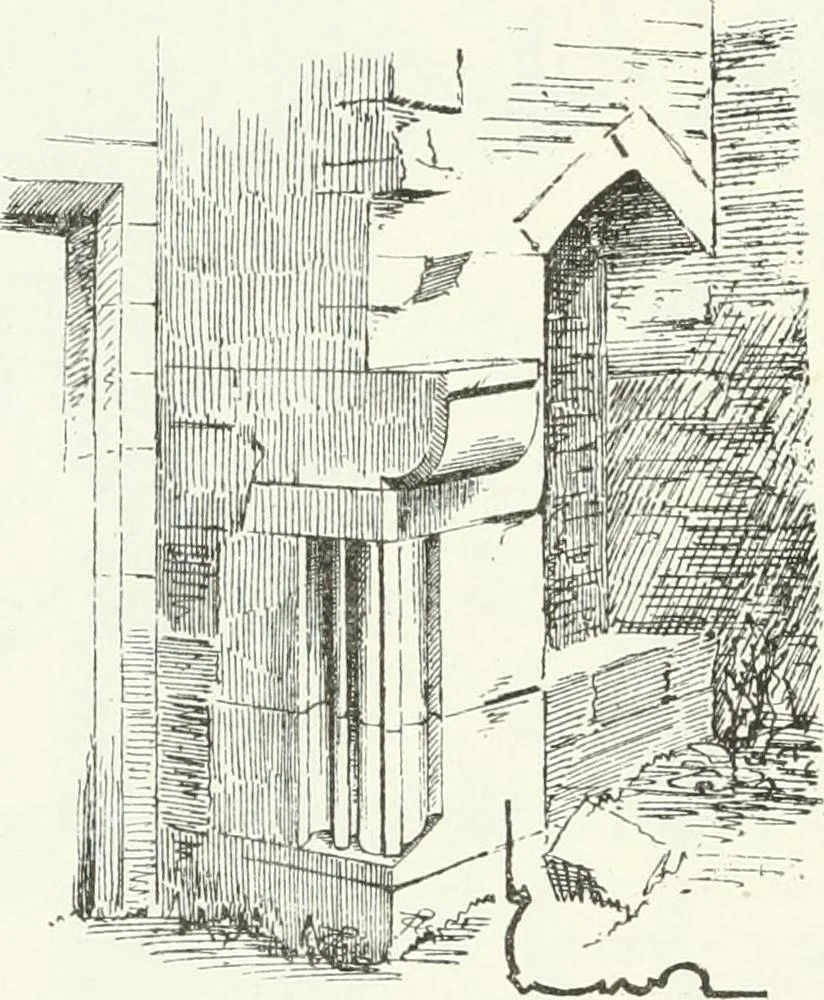
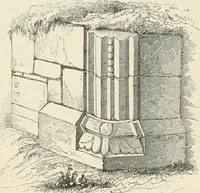
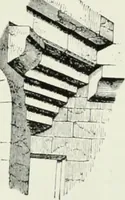
sanother next the entrance, which is now closed by the farm buildingserected on that side. The first floor contains a hall lighted by threewindows, having a fireplace of a striking design (Fig. 383) at the east end.It consists of moulded jambs, each capped by a block, on the top ofwhich a stone… … Fig. 383.—Pitteadie Castle. Jamb of Fireplace in Hall. ingoing of the fireplace) shows a stone seat in a recess. Thei^e is a garde-robe at the north-west corner of the hall. The main staircase stops at the second floor level, from whence, in theusual manner, a turret stair (seen in Fig. 380) leads…
Architecture · Architecture, Domestic · Castles
Internet Archive · California Digital Library · Public Domain Mark 1.0. Free to use for anything.
![An illustration from Catalogue des monuments et inscriptions de l'Égypte antique / publié sous les auspices de S.A. Abbas II Helmi par la direction générale du Service des antiquités [de l'Égypte] ; par J. de Morgan, U. Bouriant, G. Legrain, G. Jéquier, A. Barsanti (1894)](https://img.insideoutlibrary.com/img/200/ia-cataloguedesmonu21egyp-161-268@270.webp)