The castellated and domestic architecture of Scotland, from the twelfth to the eighteenth century (1887)
MacGibbon, David, d. 1902, Ross, Thomas, 1839-1930 · Edinburgh : D. Douglas · leaf 480
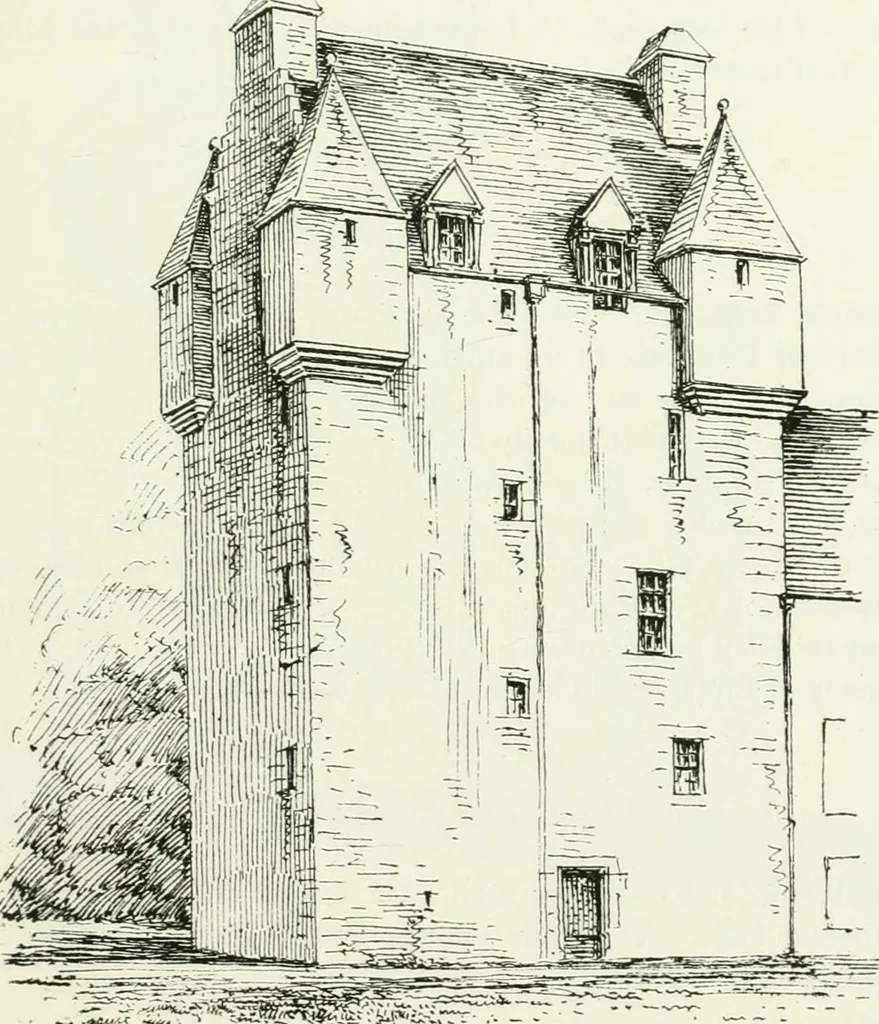
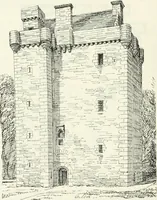
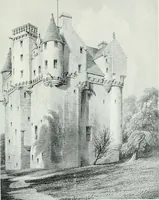
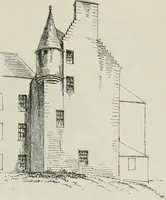
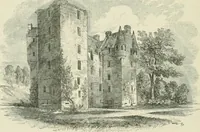
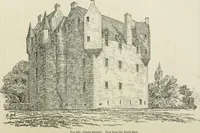
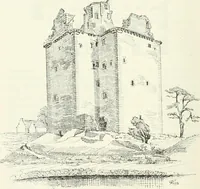
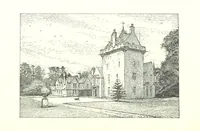
Fig. 387.—Bandon Tower. Plan of Ground Floor. Formerly, Bandon belonged to a family of the name of Bethune; now,to Balfour of Balbirnie. MEGGERNIE CASTLE,* Perthshire. An ancient keep, with a modern mansion added to it, about twenty-twomiles west from Aberfeldy, and near the head of the long narrow… … Fig. 388.—Meggemie Castle.We have to thank Mr. W. F. Lyon, architect, for a Sketch of this castle. FOURTH PERIOD 458 EASTER CLUNE Lyon. It is approached by a fine avenue of lime trees, and is surroundedwith extensive woods. The ancient portion of the house consists of asquare tower (Fig. 388), five…
Architecture · Architecture, Domestic · Castles
Internet Archive · California Digital Library · Public Domain Mark 1.0. Free to use for anything.