The castellated and domestic architecture of Scotland, from the twelfth to the eighteenth century (1887)
MacGibbon, David, d. 1902, Ross, Thomas, 1839-1930 · Edinburgh : D. Douglas · leaf 42
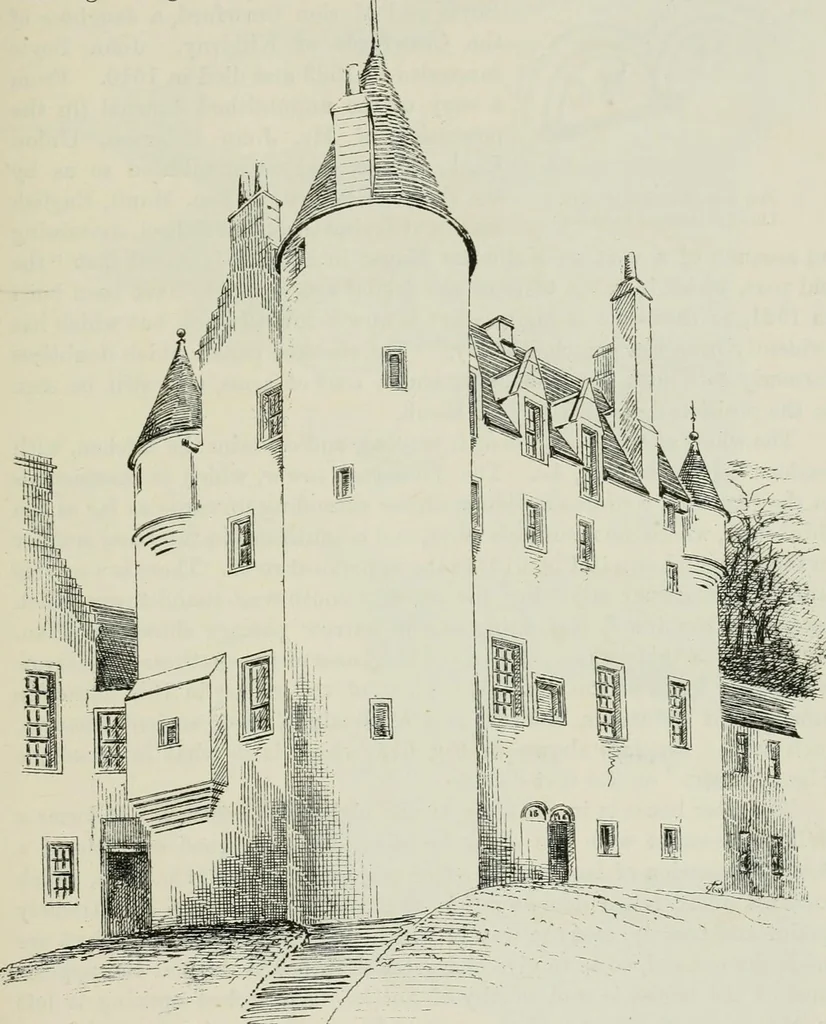
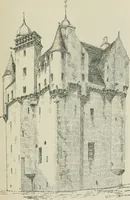
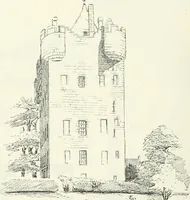
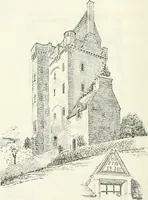
THE OTHER F,THE LOBBYA CLOSETA PASSAGE TO THE ROOMS Fig. 609.—Kelburne Castle. Plans. *■ The accompanymg Ground Plans are copied from drawings kindly lent by theEarl of Glasgow, KELBURNE CASTLE 25 FOURTH PERIOD towers at the north-east and south-west angles. Adjoining this house, butset at an angle… … Fig. 610.—Kelburne Castle. Old House from North-East. hall. The tower—for such the old house really seems in comparison with thenewer one—is about 50 feet long by 27 feet wide, and is four stories high.In adapting it to the requirements of a manorial residence, the interiorhas necessarily undergone…
Architecture · Architecture, Domestic · Castles
Internet Archive · California Digital Library · Public Domain Mark 1.0. Free to use for anything.