The castellated and domestic architecture of Scotland, from the twelfth to the eighteenth century (1887)
MacGibbon, David, d. 1902, Ross, Thomas, 1839-1930 · Edinburgh : D. Douglas · leaf 488
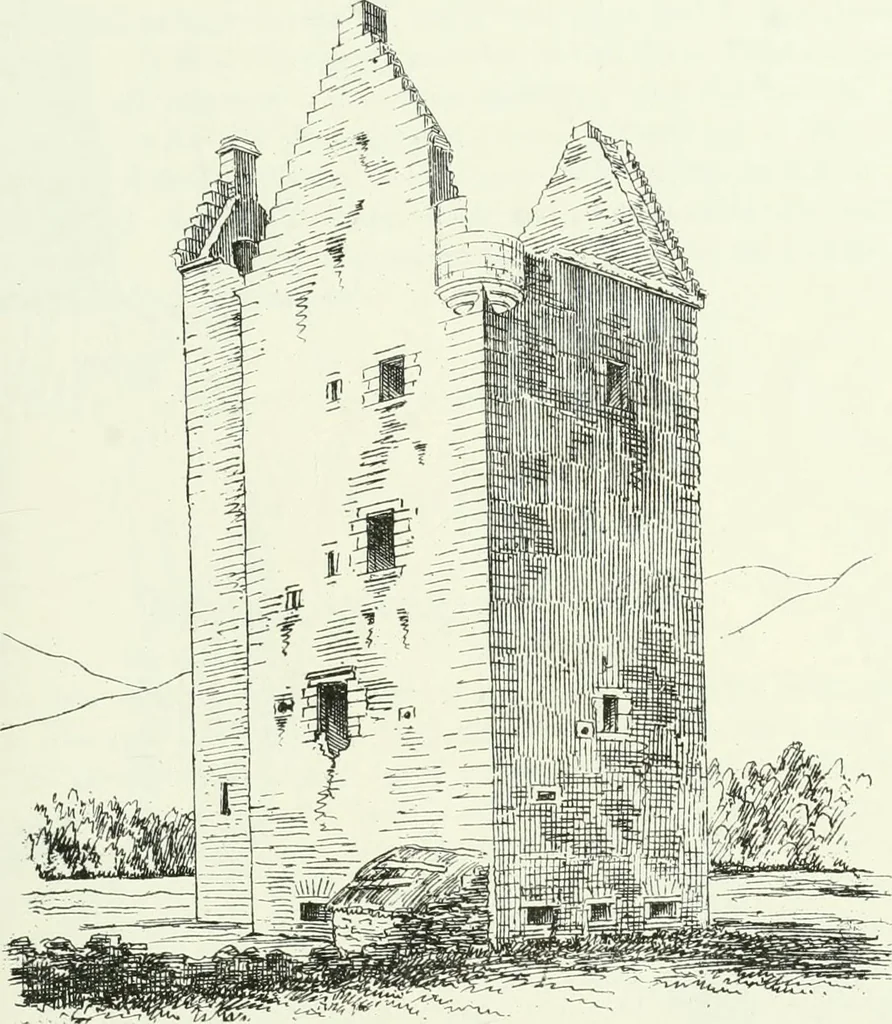
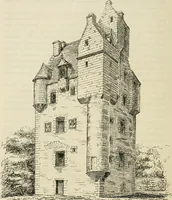
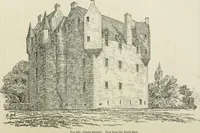
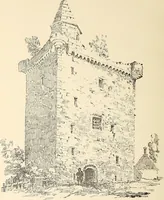
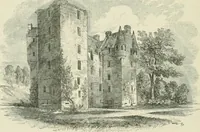
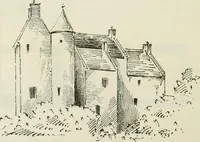
Fig. S94.—Fairburn Tower. View from South-East. and Coxton (see Vol. ii. pp. 23 and 26), and probably dates, like them,from about the beginning of the seventeenth century. At a later time asquare projecting tower has been added on the south side (Fig. 394), con-taining a staircase, which gave… … Fig. 395.—Fairbui-n Tower. View from West. is lintelled with oak; but the buiklers took care to give it a good watertable to defend the timber from the weather (Fig. 395). CASTLE CRAIG, Ross-shire. A fragment (Fig. 396) of a Fourth Period mansion, situated on thecrest of a perpendicular rock, which…
Architecture · Architecture, Domestic · Castles
Internet Archive · California Digital Library · Public Domain Mark 1.0. Free to use for anything.