The castellated and domestic architecture of Scotland, from the twelfth to the eighteenth century (1887)
MacGibbon, David, d. 1902, Ross, Thomas, 1839-1930 · Edinburgh : D. Douglas · leaf 286
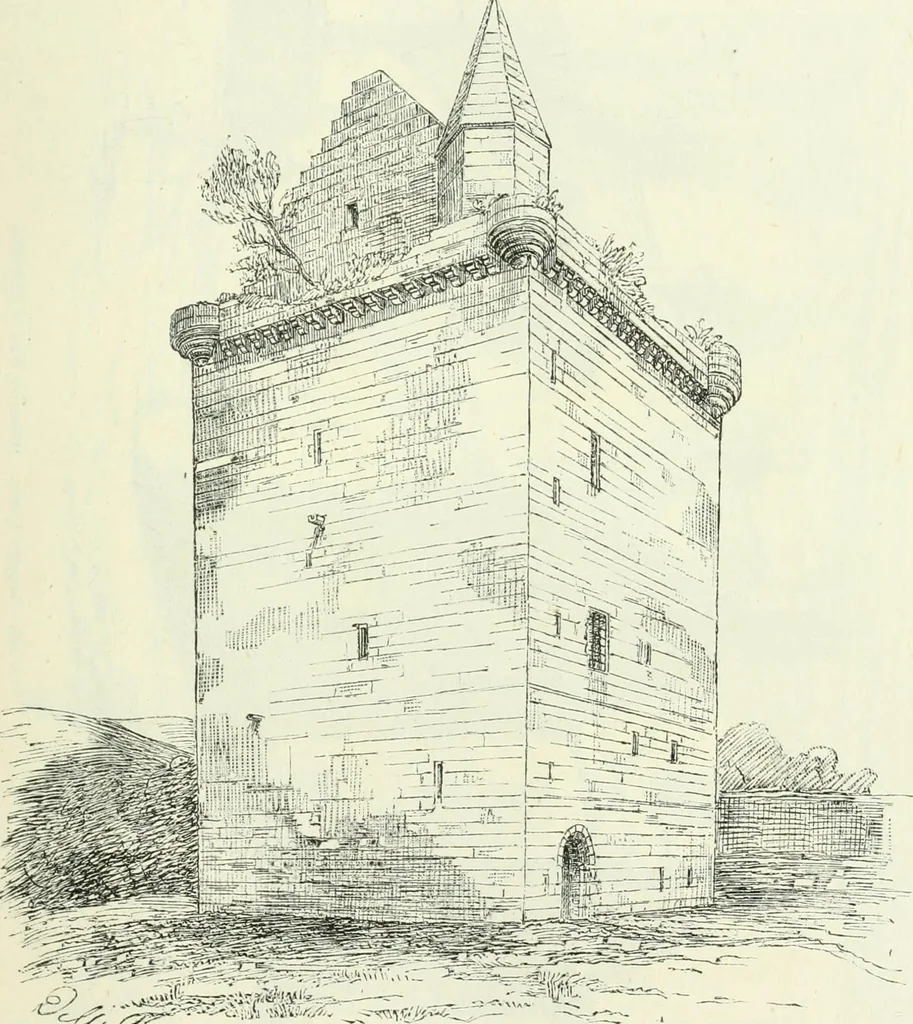
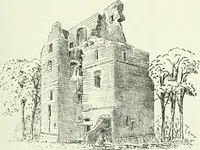
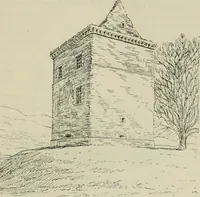
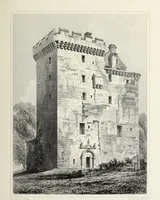
TOWER — 267 THIRD PERIOD There appears to have been a small wooden screen at the door of thehall (to conceal the door to the garde-robe)^ but it did not form a screenacross the whole hall, as in many of the larger castles, nor is thereheight for a gallery above it. There is, however, a stone basin… … Fto. 219.—Sauchie Tower. View from the North-West. The second floor is increased in size by thinning the west wall (seeSection). This was the proprietors private apartment. Some of the oakbeams over this floor, and the hall floor, as well as the ground floor, still THIRD PERIOD 268 SAUCHIE TOWER
Architecture · Architecture, Domestic · Castles
Internet Archive · California Digital Library · Public Domain Mark 1.0. Free to use for anything.