The castellated and domestic architecture of Scotland, from the twelfth to the eighteenth century (1887)
MacGibbon, David, d. 1902, Ross, Thomas, 1839-1930 · Edinburgh : D. Douglas · leaf 492
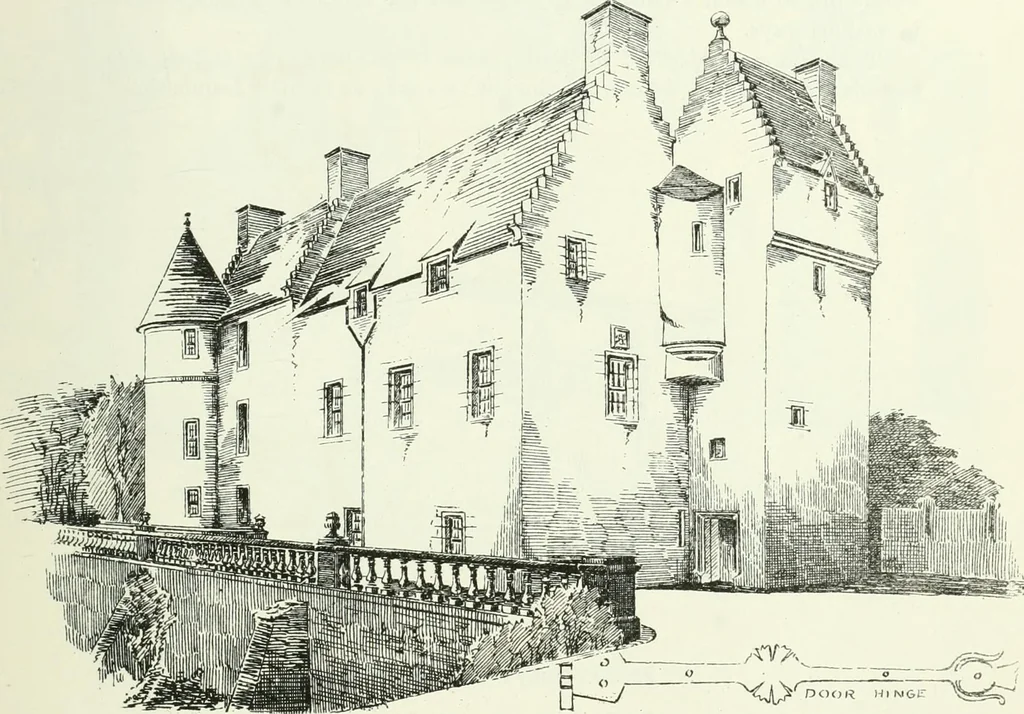
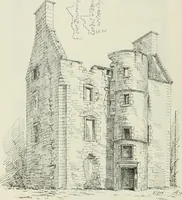
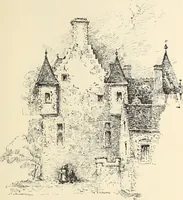
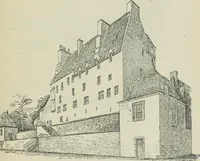
th walL Itsflue descends to the ground, and is now used for containing water pipes.This garde-robe is similar to those found in the south wall of CastleCampbell. In the southmost round tower, on the second floor, thereremains another construction sometimes found in our old houses, viz.,… … Fic. 398.—Bedlay House. View from South-East. structed so as to be easily taken to pieces. The space beneath the floor isthe wliole size of the tower, about 8 feet 4 inches in diameter, and about3 feet high. The long hinges, decorated with the Scottish thistle, are froma door in the north-west…
Architecture · Architecture, Domestic · Castles
Internet Archive · California Digital Library · Public Domain Mark 1.0. Free to use for anything.