The castellated and domestic architecture of Scotland, from the twelfth to the eighteenth century (1887)
MacGibbon, David, d. 1902, Ross, Thomas, 1839-1930 · Edinburgh : D. Douglas · leaf 504
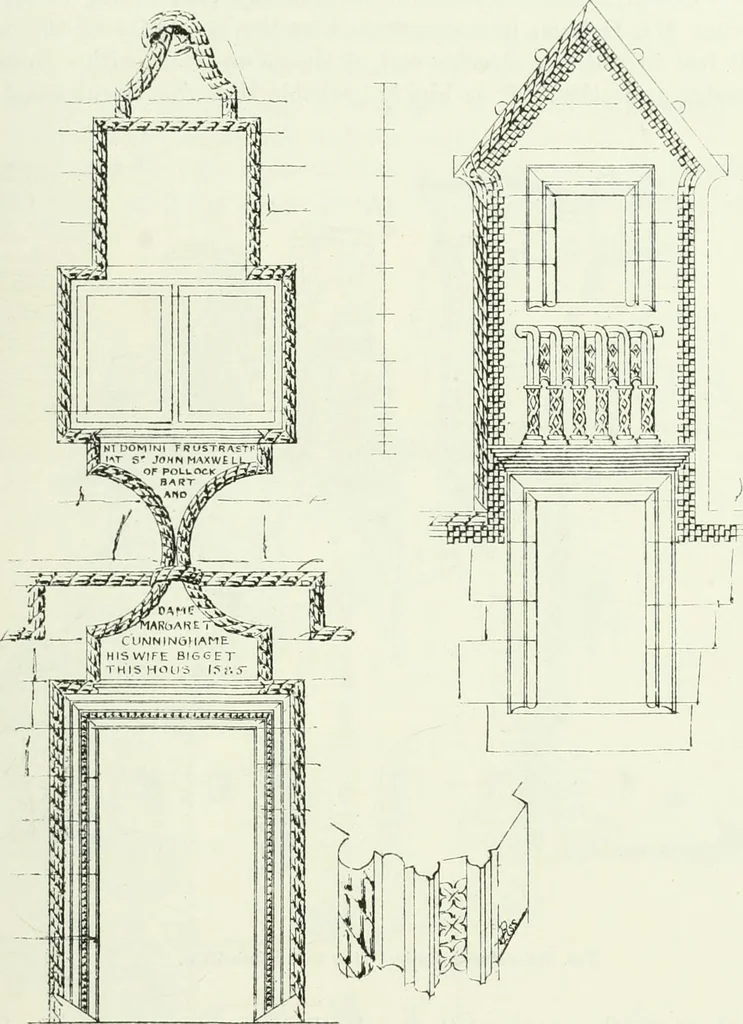
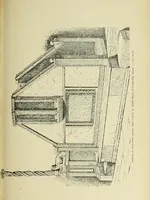
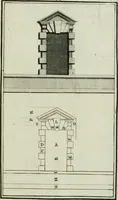
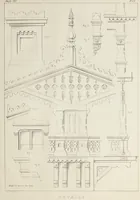
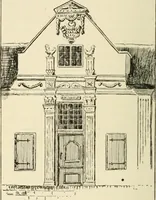
ut the top floor was evidently entirely in the roof, and was partly lightedby the fine dormers shown in the Views. The high pitched dormer on the left hand of the geometrical elevation is HAGGS CASTLE — 481 — FOURTH PERIOD comparatively modern, the original window being similar to the one shownnear… … Fio. 411.—Haggs Castle. Details of Entrance Doorway and Dormer Window. skew-putts. These figures, when Mr. Baird made his drawings, werestowed away in the panels over the doorway. We may here observe thatthere is a slight discrepancy between the drawing now given and thatshown on a plate in Vol. i.…
Architecture · Architecture, Domestic · Castles
Internet Archive · California Digital Library · Public Domain Mark 1.0. Free to use for anything.