The castellated and domestic architecture of Scotland, from the twelfth to the eighteenth century (1887)
MacGibbon, David, d. 1902, Ross, Thomas, 1839-1930 · Edinburgh : D. Douglas · leaf 532
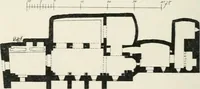
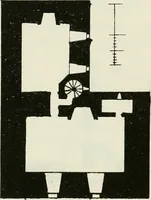
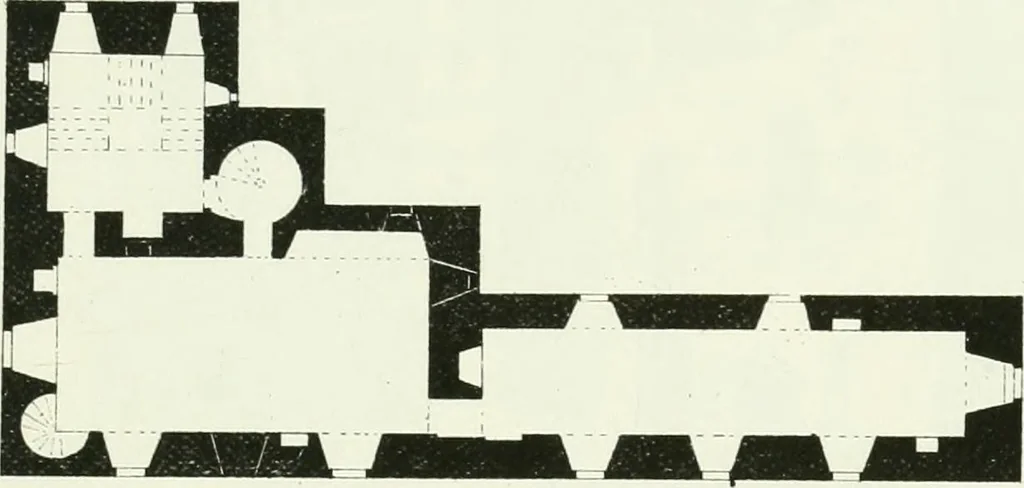
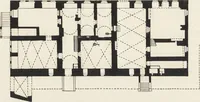
dward side of the castle. Acrossthis moat an embankment now leads to the entrance gateway, throughwhich a wide passage conducts under part of the buildings to the court-yard. This gateway is the only opening near the ground level, and it wassecured by a sliding-bar. In its situation and mode of… … Fig. 438.—Dunskey Castle. Plan of First Floor. the entrance from the courtyard in the re-entering angle, and having a longnarrow wing extending northwards, so that the whole structure presentsan unbroken front of 100 feet towards the land. In the entrance passagethere is a stone seat, and a…
Architecture · Architecture, Domestic · Castles
Internet Archive · California Digital Library · Public Domain Mark 1.0. Free to use for anything.
![An illustration from Catalogue des monuments et inscriptions de l'Égypte antique / publié sous les auspices de S.A. Abbas II Helmi par la direction générale du Service des antiquités [de l'Égypte] ; par J. de Morgan, U. Bouriant, G. Legrain, G. Jéquier, A. Barsanti (1894)](https://img.insideoutlibrary.com/img/200/ia-cataloguedesmonu31egyp-120-249.webp)