The castellated and domestic architecture of Scotland, from the twelfth to the eighteenth century (1887)
MacGibbon, David, d. 1902, Ross, Thomas, 1839-1930 · Edinburgh : D. Douglas · leaf 536
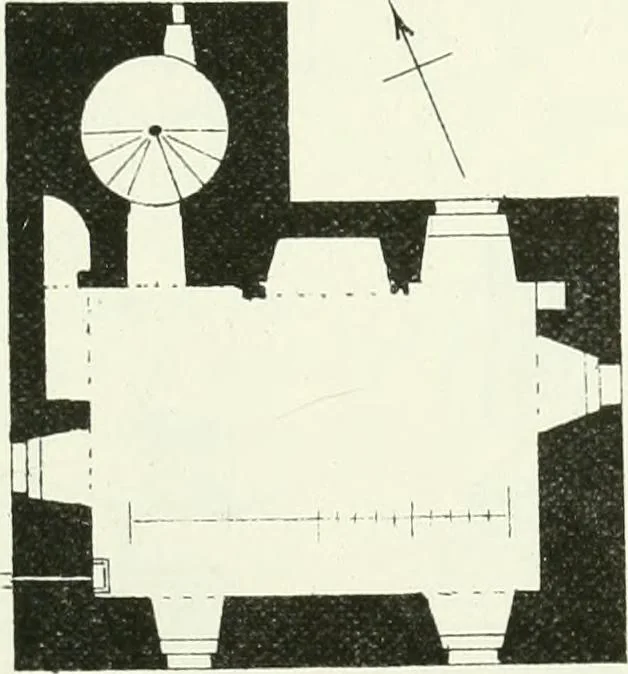
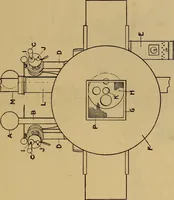
t is plobably a building of the sixteenthcentury. CARSLEUTH CASTLE, Kirkcudbrightshire. This structure stands on the sea shore, about three and a half milesfrom Creetown, and quite close to the public road which runs from thattown to Gatehouse. The castle is low lying, and is in no way remarkable… … Pio. 442.—Carsleuth Castle. Plan of First Floor. The building is of the L Plan (Fig. 442), with the doorway in there-entering angle facing the east. The staircase is in the wing, and theusual arrangements in houses of this class are observed in the interior,with nothing calling for very special…
Architecture · Architecture, Domestic · Castles
Internet Archive · California Digital Library · Public Domain Mark 1.0. Free to use for anything.