The castellated and domestic architecture of Scotland, from the twelfth to the eighteenth century (1887)
MacGibbon, David, d. 1902, Ross, Thomas, 1839-1930 · Edinburgh : D. Douglas · leaf 540
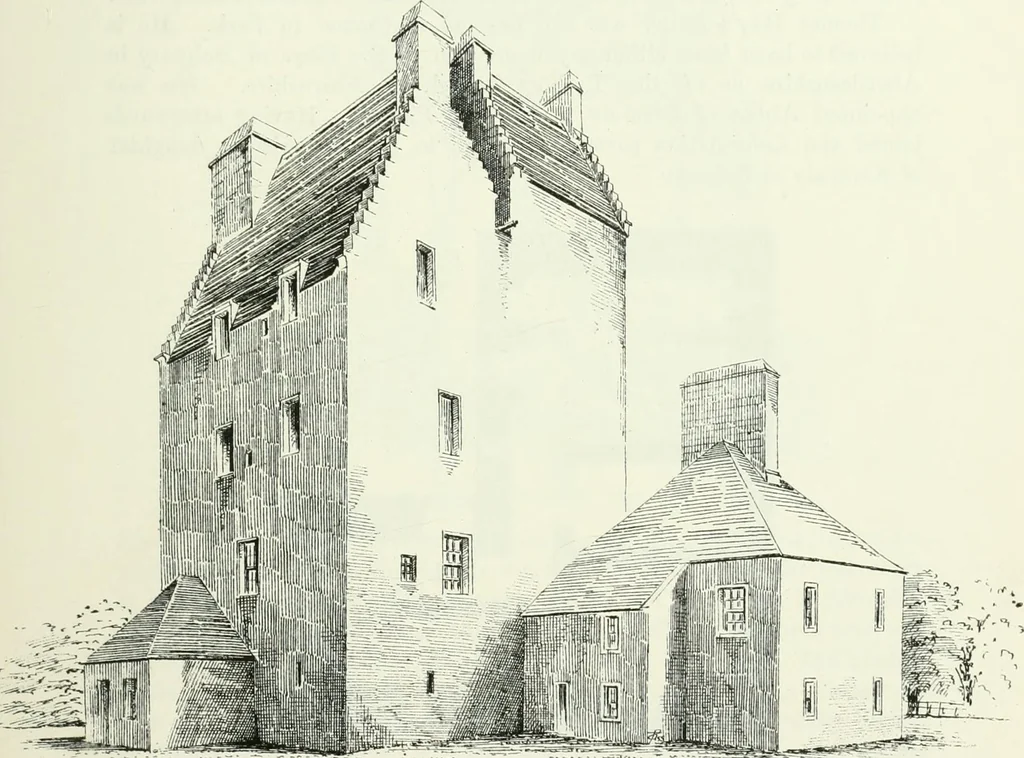
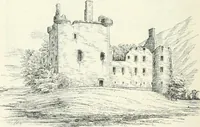
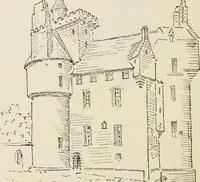
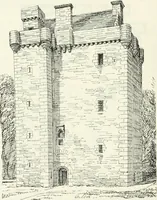
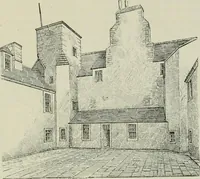
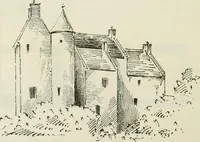
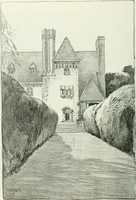
Pig. 447.—Park House. Inscription over Doorway. by 26 feet 9 inches, or about 39 feet over the south-east wing. Theentrance door is in the re-entering angle, with a wide scale and platt stair … Fig. 448.—Park House. View from South-West. FOURTH PERIOD 518 — SORBIE CASTLE in the wing. A passage leads to the kitchen, which is situated at thenorth end, and in which there is a fine fireplace, measuring about 13 feetby 7 feet, provided with a drain, and with a window at the one side.Entering…
Architecture · Architecture, Domestic · Castles
Internet Archive · California Digital Library · Public Domain Mark 1.0. Free to use for anything.