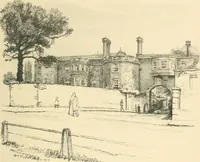
The castellated and domestic architecture of Scotland, from the twelfth to the eighteenth century (1887)
MacGibbon, David, d. 1902, Ross, Thomas, 1839-1930 · Edinburgh : D. Douglas · leaf 472
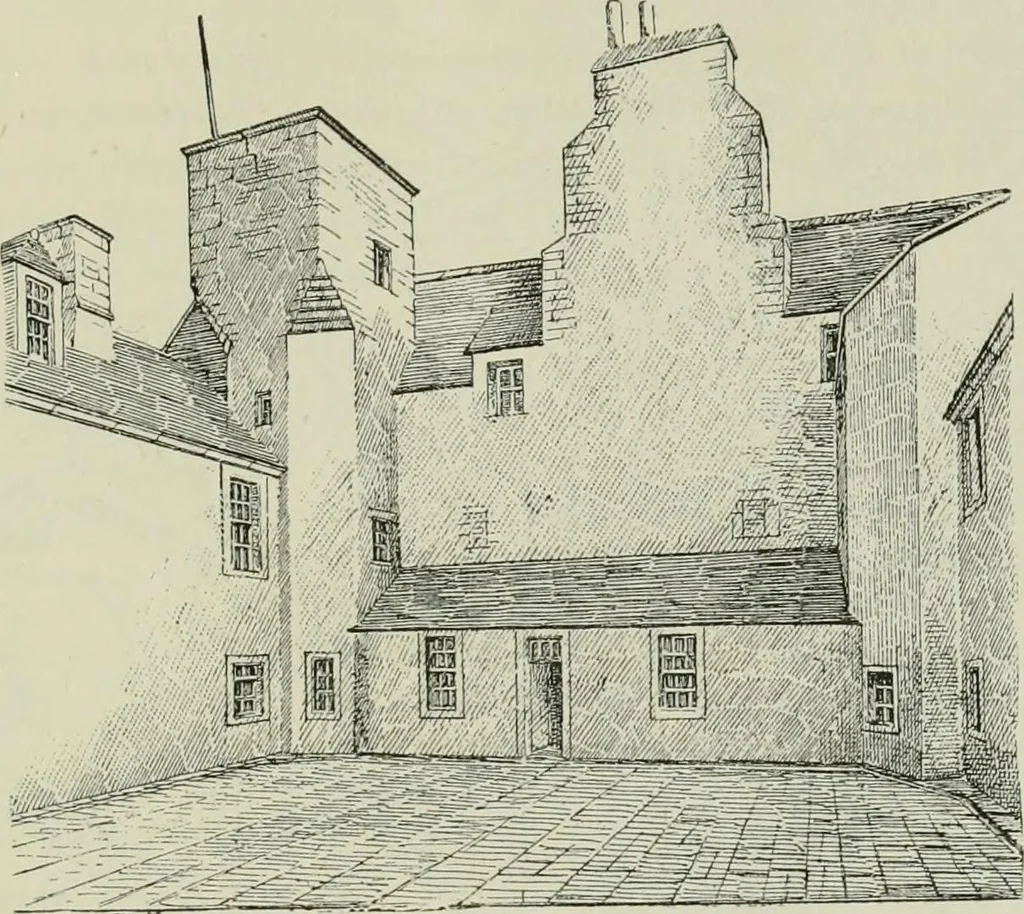
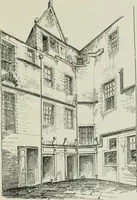
e, with a suite of large well-finished apartments on the east side, and the kitchen and offices on thewest side of the quadrangle. The north side contained vaulted cellars. The principal staircase is wide and handsome, and the wrought-ironrailing is as fine a specimen as we possess in this country… … Flo. SJO.—Oarolim- l;irk. ,^nuth-h;ist Angle <it Cc.mitj anl. Those on the west side seem to have been the state apartments, con-sisting of an anteroom, salon, and dining-room. The ceilings of all these
Architecture · Architecture, Domestic · Castles
Internet Archive · California Digital Library · Public Domain Mark 1.0. Free to use for anything.