The castellated and domestic architecture of Scotland, from the twelfth to the eighteenth century (1887)
MacGibbon, David, d. 1902, Ross, Thomas, 1839-1930 · Edinburgh : D. Douglas · leaf 548
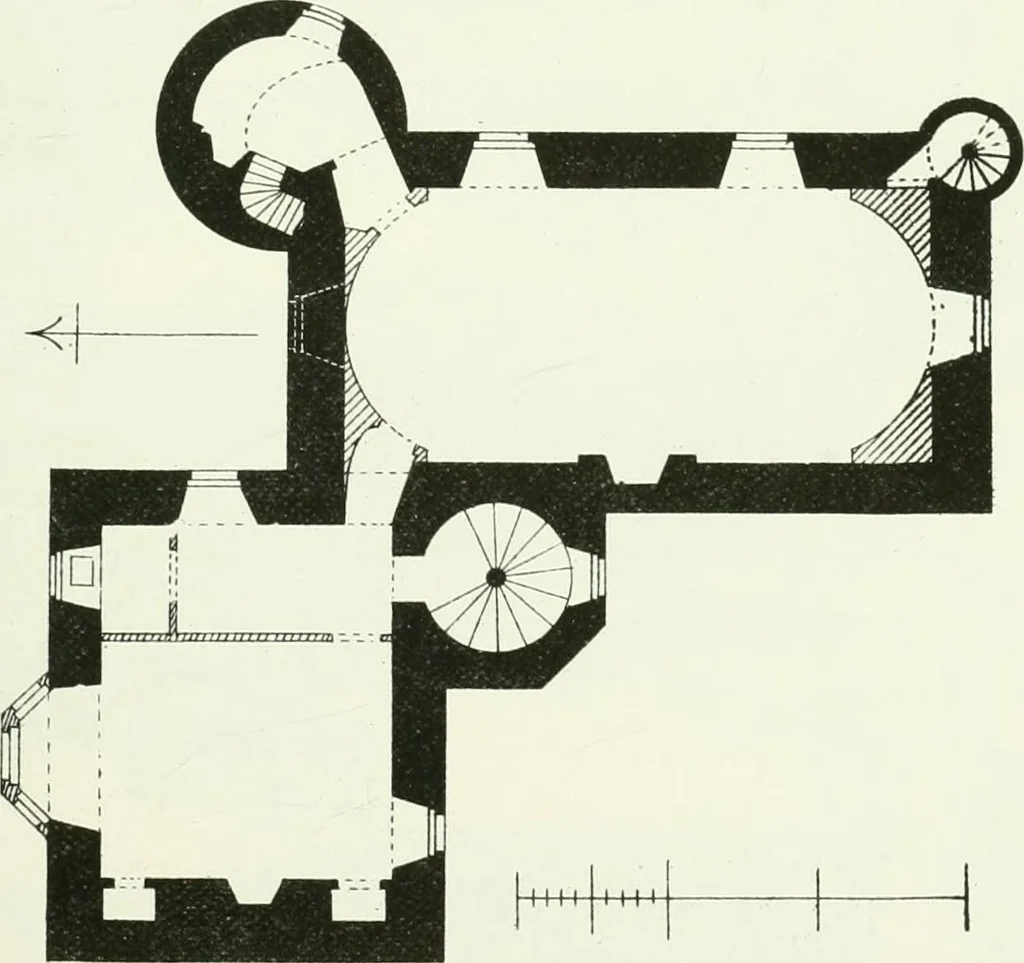
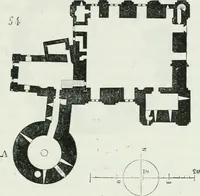
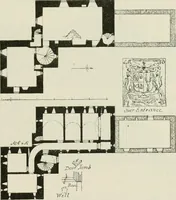
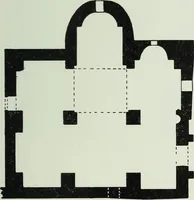
Fig. 459.—Barscobe House.Arms over Doorway. GOGAR HOUSE, Midlothian. A well-preserved mansion, exhibiting some of the modifications of thetraditional plan which were adopted in the later buildings of the FourthPeriod. Thus, although the Plan (Fig. 460) may be regarded as founded on … Fio. 460.—Gogar House.- Plan of First Floor. the L form, with entrance door and staircase turret in the re-entering angle,the notch cut out of the north-east angle, and the large round tower adjoin-ing, are deviations from the usual arrangement; otherwise, the accom- FOURTH PERIOD — 526 GOGAR HOUSE
Architecture · Architecture, Domestic · Castles
Internet Archive · California Digital Library · Public Domain Mark 1.0. Free to use for anything.