The castellated and domestic architecture of Scotland, from the twelfth to the eighteenth century (1887)
MacGibbon, David, d. 1902, Ross, Thomas, 1839-1930 · Edinburgh : D. Douglas · leaf 319
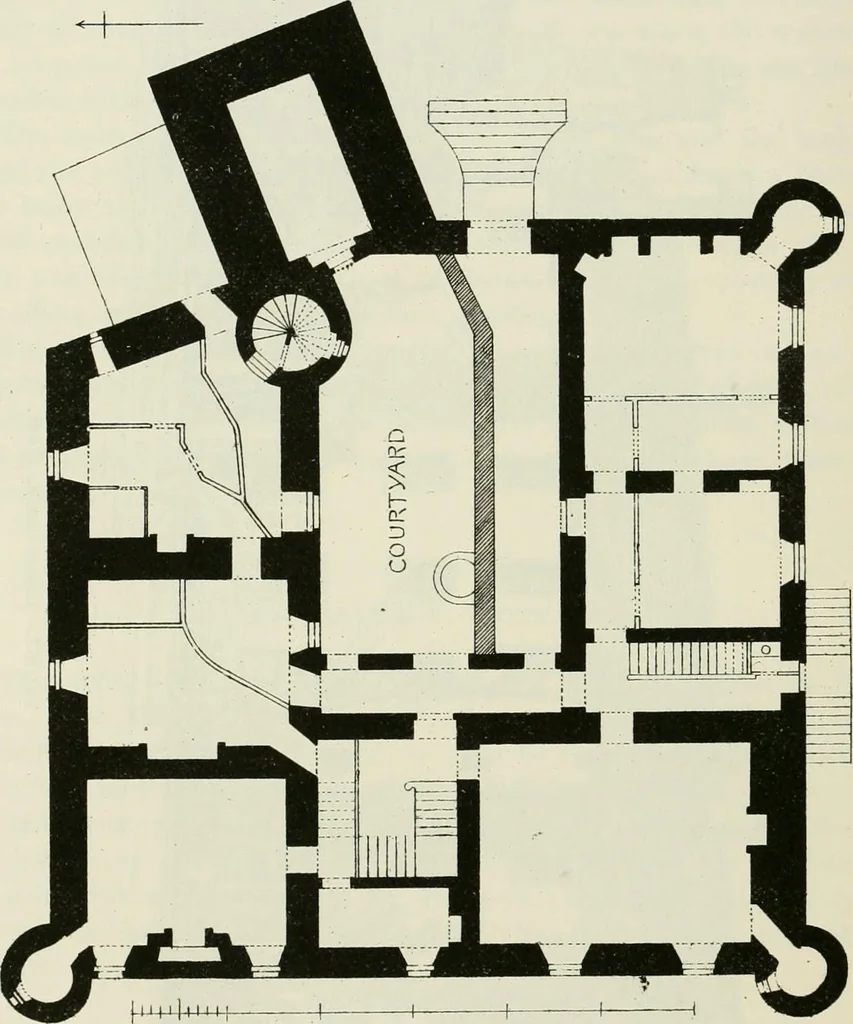
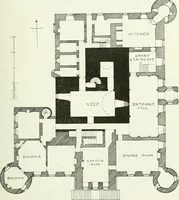
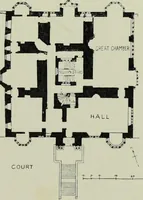
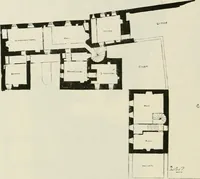
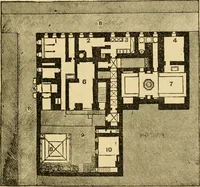
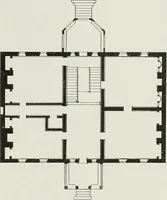
FOURTH PERIOD 302 -- DUNROBIN CASTLE and the sea. The site is further naturally defended by the hollow courseof a small burn on the west. The castle seems to have consisted originally of a keep at the north-eastangle (Fig. 878), 27 feet by 23 feet, with walls 6 feet 6 inches thick, whichstill… … Fio. S78.- Dunrobin Castle. Plan of Ground Floor. each floor. In the seventeenth century a large mansion, on the plan ofa central courtyard, was erected to the south-west of the keep, and con-nected to it with a circular tower containing a wheel-staircase. Over thewindows of this staircase the…
Architecture · Architecture, Domestic · Castles
Internet Archive · California Digital Library · Public Domain Mark 1.0. Free to use for anything.