The castellated and domestic architecture of Scotland, from the twelfth to the eighteenth century (1887)
MacGibbon, David, d. 1902, Ross, Thomas, 1839-1930 · Edinburgh : D. Douglas · leaf 560
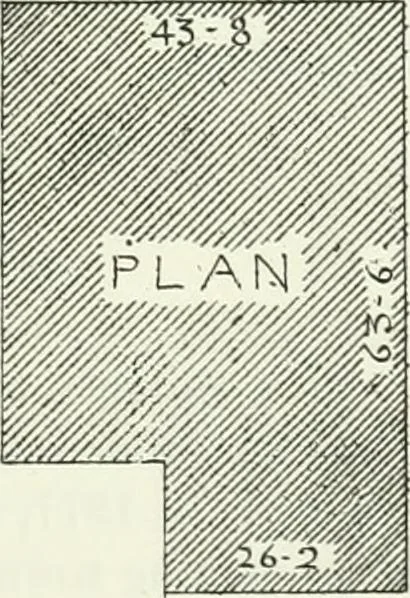
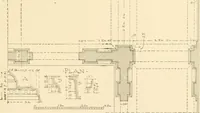
rest. The structure is ofthe L Plan (Fig. 473), and measures 63 feet6 inches from north to south by 43 feet 8 inchesfrom east to west, and the small limb of theL measures from east to west 26 feet 2 inches.Being now used as a school, the interior of thebuilding has been greatly modernised. The View… … Fig. 473.—Herbertshire Castle.Block Plan. FOURTH PERIOD 538 NEWBYRES TOWER angle turrets, and the massive chimney gable of the southern part ofthe sloping roof, with dormer window adjoining, and the turret and
Architecture · Architecture, Domestic · Castles
Internet Archive · California Digital Library · Public Domain Mark 1.0. Free to use for anything.