The castellated and domestic architecture of Scotland, from the twelfth to the eighteenth century (1887)
MacGibbon, David, d. 1902, Ross, Thomas, 1839-1930 · Edinburgh : D. Douglas · leaf 562
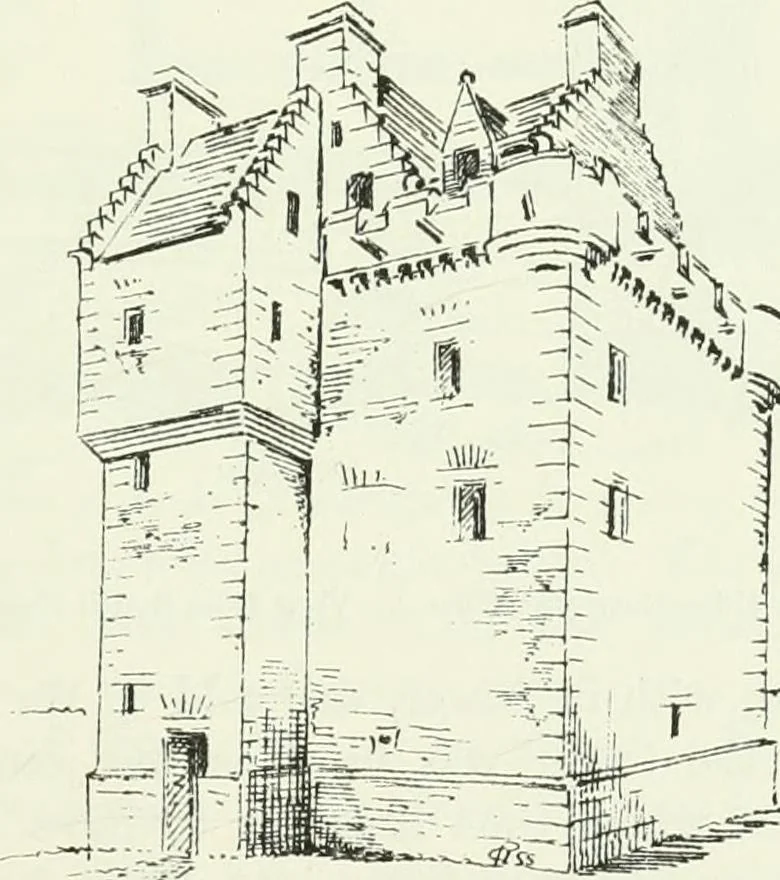
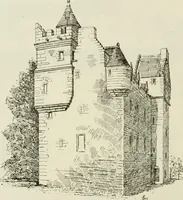
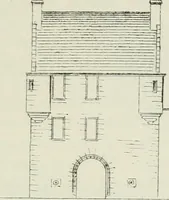
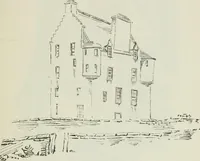
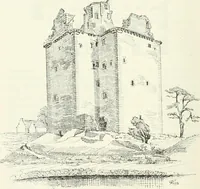
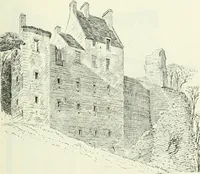
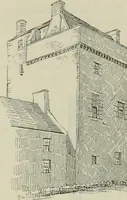
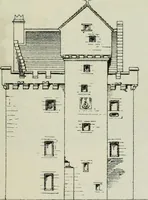
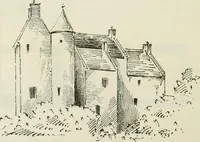
Fig. 475.—Newbyres Tower. View from South-West. Fig. 476.—Newbyres Tower. Plans. south end of the first floor a large stone drain opens to the outside. On theupper floors there are seveial gunholes and wall-chambers. The restoredView (Fig. 477) shows how pictuiesque this structuiC was. The… … f r Fig. 477.—Newbyres Tower. Restored View from South-West. This tower seems to belong to the early part of the FourthPeriod. The lands of Newbyres belonged to the Abbey of Newbattle. In 1543,with consent of Queen Mary, patroness of the abbey, they wei-e granted FOURTH PERIOD — 540 COLINTON CASTLE…
Architecture · Architecture, Domestic · Castles
Internet Archive · California Digital Library · Public Domain Mark 1.0. Free to use for anything.