The castellated and domestic architecture of Scotland, from the twelfth to the eighteenth century (1887)
MacGibbon, David, d. 1902, Ross, Thomas, 1839-1930 · Edinburgh : D. Douglas · leaf 575
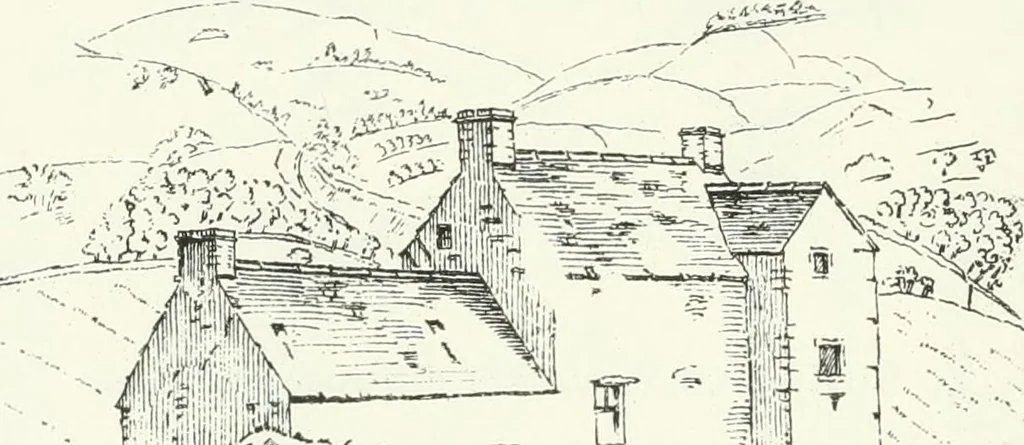
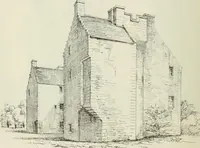
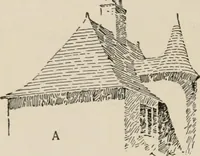
11111111111 Pig. 494.—Buckliolm Castle. Plan of Priucipal Floor.* The Plan and View are kindly supphed by Mr. W. Anderson. FOURTH PERIOD 552 — FRENCHLAND TOWER at one angle. But the structure has evidently undergone considerablealterations, both internally and externally. A modern wing has… … Fig. 405.—Buckholm Ca.stlc. View from South-Wcst. Mr. Craig Brown states that there is a stone at Torwoodlee, broughtfrom Buckholm Tower, dated 1582, with the letters I. P. and N. P.,being the initials of the Pringles, the proprietors. FRENCHLAND TOWER, Dumfriesshire. Originally a simple keep, this…
Architecture · Architecture, Domestic · Castles
Internet Archive · California Digital Library · Public Domain Mark 1.0. Free to use for anything.