The castellated and domestic architecture of Scotland, from the twelfth to the eighteenth century (1887)
MacGibbon, David, d. 1902, Ross, Thomas, 1839-1930 · Edinburgh : D. Douglas · leaf 91
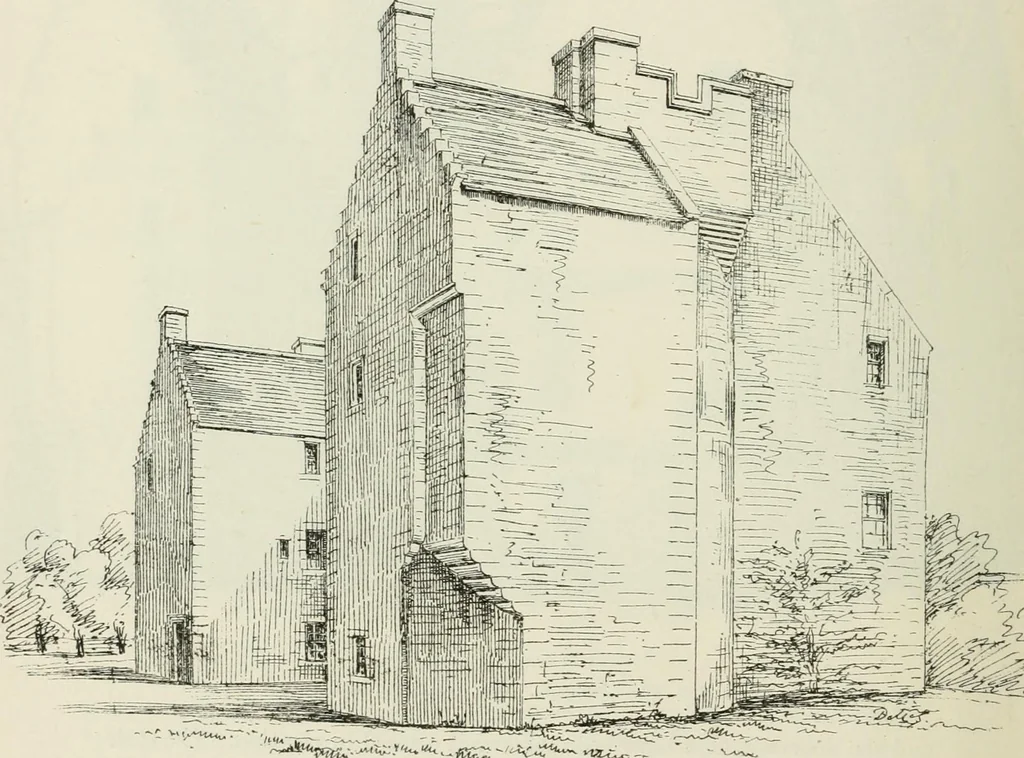
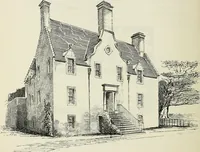
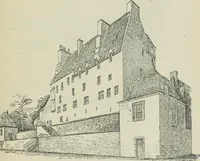
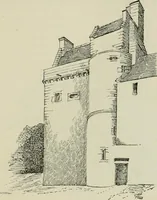
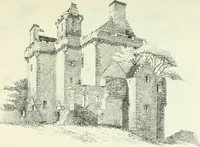
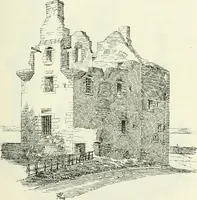
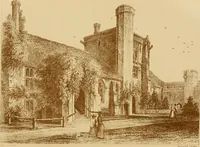
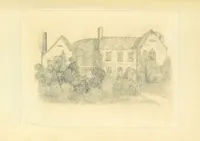
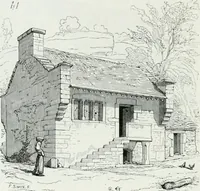
uctures, with a conical stone roof, turretroofs being more usually slated. The picturesque lucarnes introduced FOURTH PERIOD 74 LINNHOUSE here (Fig. 663) are also an unusual innovation. Somewhat similar featuresare, however, to be observed at Gardyne Castle (Vol. ii. p. 497). These ///W/.r… … FiG. C62.—Linnhouse. View from Nortli-West. during the seventeenth century, the house has been greatly extended,and the plan converted into that of a mansion of the E Plan, with two LINNHOUSE 75 FOURTH PERIOD wings projecting on the north side. The east wing contains a newentrance doorway and a…
Architecture · Architecture, Domestic · Castles
Internet Archive · California Digital Library · Public Domain Mark 1.0. Free to use for anything.