The castellated and domestic architecture of Scotland, from the twelfth to the eighteenth century (1887)
MacGibbon, David, d. 1902, Ross, Thomas, 1839-1930 · Edinburgh : D. Douglas · leaf 588
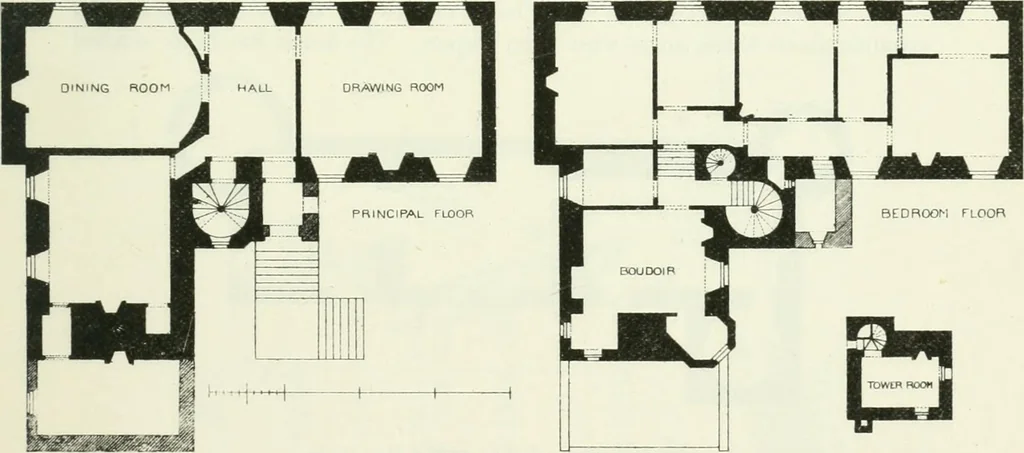
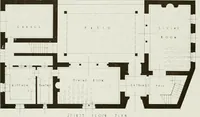
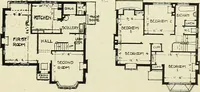
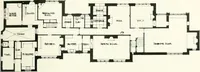
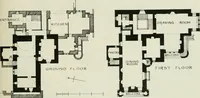
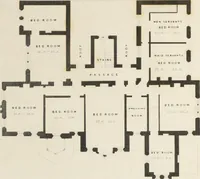
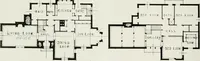
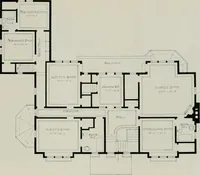
EAST WINGSOLD IN . I7S5 Fig. 510.—Queen Marys, St. Andrews. Plan of Grouml Floor. rebuilt, with an addition still further to the east; and this with the wingnow forms a separate house, the existing house being shown in Fig. 511. … Fig. 511.—Queen Marys, St. Andrews. Plans of Principal and Upper Floors. The porch (as shown in Fig. 511) is a subsequent addition (probably lateJacobean, circa 1710), and the apartment to the south of the wing with FOURTH PERIOD — 566 FERNIE CASTLE the le;in-to roof is also a later and unfortunate…
Architecture · Architecture, Domestic · Castles
Internet Archive · California Digital Library · Public Domain Mark 1.0. Free to use for anything.