The castellated and domestic architecture of Scotland, from the twelfth to the eighteenth century (1887)
MacGibbon, David, d. 1902, Ross, Thomas, 1839-1930 · Edinburgh : D. Douglas · leaf 304
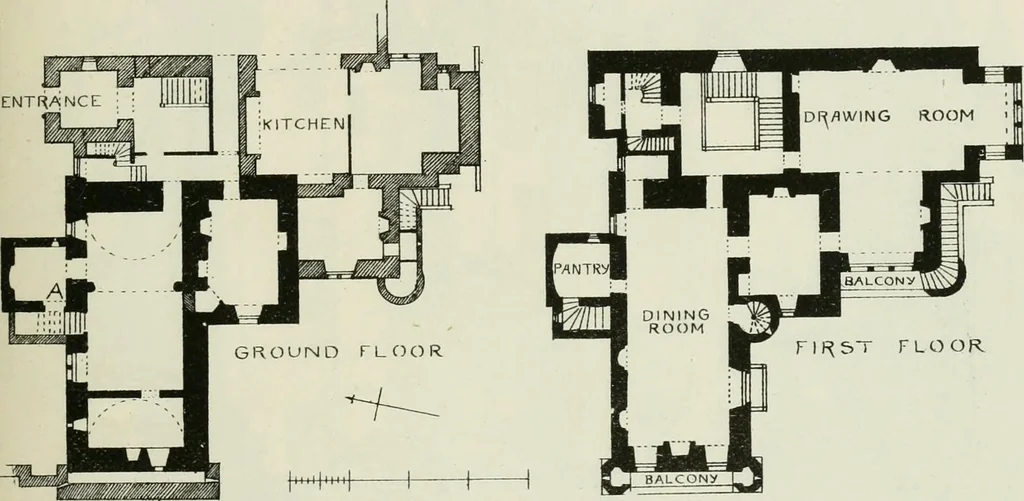
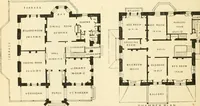
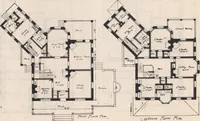
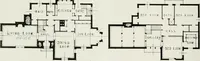
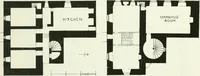
ining the last gable there will be observed a projecting GRANGE HOUSE — 289 — FOURTH PERIOD break in the cornice, supported on corbels. This is supposed to havebeen the base of some kind of belfry. Gladney House was probably built in the first half of the seventeenthcentury. GRANGE HOUSE,… … FLOOR Fig. 1401.—Grange House. Plans of Ground Floor and First Floor. Indeed, the greater portion of the structure is of this century, being thework of Sir Thomas Dick Lauder, the well-known writer on Scottishsubjects. Only the part tinted black on the Ground Plan (Fig. 1401) is as old as1592, and…
Architecture · Architecture, Domestic · Castles
Internet Archive · California Digital Library · Public Domain Mark 1.0. Free to use for anything.