The castellated and domestic architecture of Scotland, from the twelfth to the eighteenth century (1887)
MacGibbon, David, d. 1902, Ross, Thomas, 1839-1930 · Edinburgh : D. Douglas · leaf 605
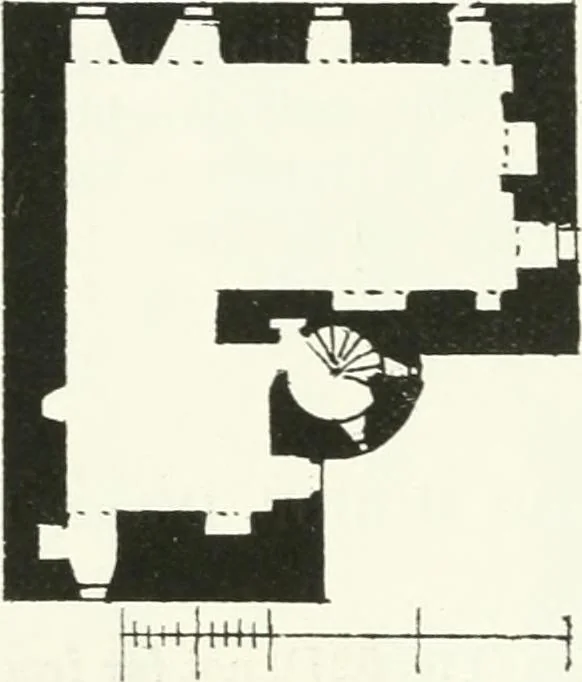
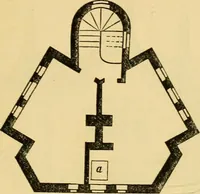
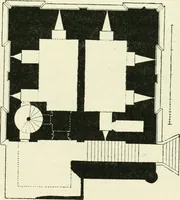
Fig. 527.—Newton House. View from North-West. containing the staircase roofed with a crow-stepped gable, which followsthe curve of the round tower. This house belonged to a branch ofthe Edmonstones of Duntreath. FOURTH PERIOD 582 — ABERUCHILL CASTLE ABERUCHILL CASTLE,* Perthshire. A castle of the… … Fkj. 528.—Abeiucliill Castle. Plan. amongst line old trees, about two miles from Comrie. The house wasbuilt on the L Plan (Fig. 528), with a circular tower in the re-entering
Architecture · Architecture, Domestic · Castles
Internet Archive · California Digital Library · Public Domain Mark 1.0. Free to use for anything.