The castellated and domestic architecture of Scotland, from the twelfth to the eighteenth century (1887)
MacGibbon, David, d. 1902, Ross, Thomas, 1839-1930 · Edinburgh : D. Douglas · leaf 624
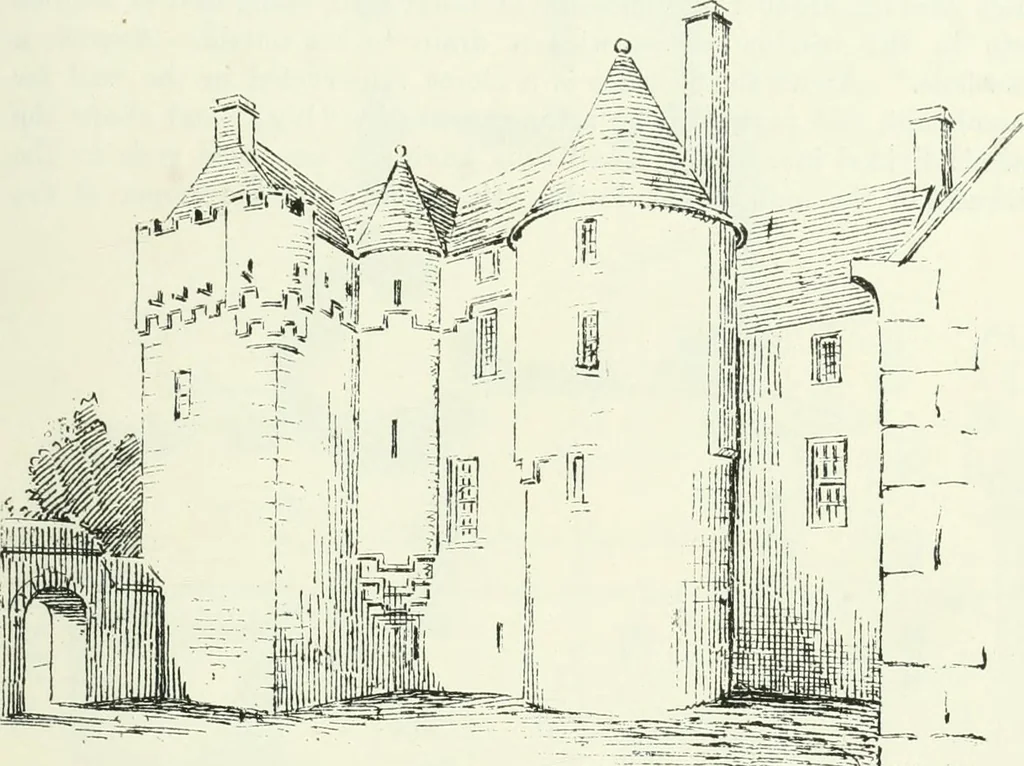
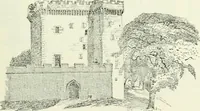
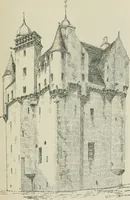
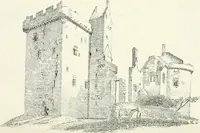
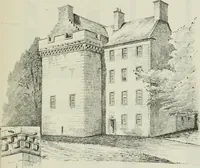
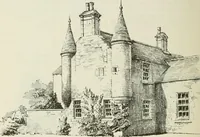
erdeenshire. A house situated about one mile south of Alford. It is a tall keepon the L Plan, which has been modernised and converted into a farm-house. TILLYCAIKN CASTLK — 601 — FOUliTII PEKIOD WESTHALL, Abkkdkensiiike. A uiaiisioii, to which a hirye modern house has been added, situatedabout one… … ^ -^^ r^^v):,^r Via. 551.—Westhall, Aberdeenshire. View from South-East. in the north. The plan is a modification of tlie L form, having a roundtower at the angle of the main block. The illustration is from a drawingby Hullmandel before the modern additions were made. Westhall belonged to the…
Architecture · Architecture, Domestic · Castles
Internet Archive · California Digital Library · Public Domain Mark 1.0. Free to use for anything.