The castellated and domestic architecture of Scotland, from the twelfth to the eighteenth century (1887)
MacGibbon, David, d. 1902, Ross, Thomas, 1839-1930 · Edinburgh : D. Douglas · leaf 626
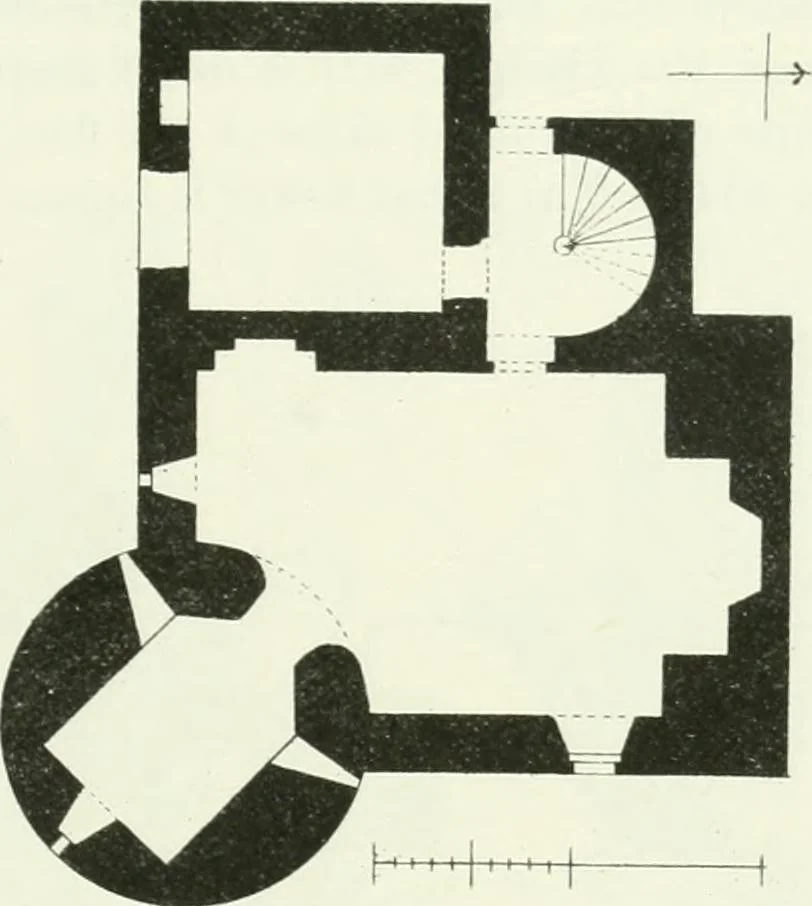
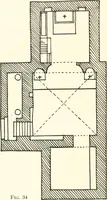
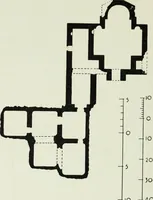
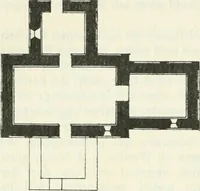
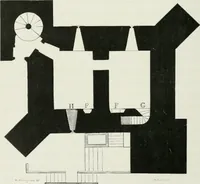
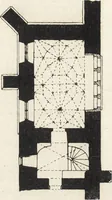
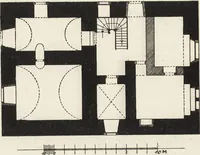
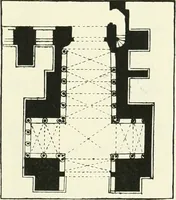
eing different from the usual form. Demonstrationof their use for musketry alone consists in their being small round holeswith a raking level, and being generally set two together—one immediatelyover the other, so as to give the means of an uninterrupted discharge beingkept up. ESSLEMONT CASTLE 603… … Pig. 553.—Esslemont Castle. Plan of Ground Floor. while all the dressed stones of the windows have been pulled out for the ~^ ^^,x-Kr ^ ^ —^ -^_ -^
Architecture · Architecture, Domestic · Castles
Internet Archive · California Digital Library · Public Domain Mark 1.0. Free to use for anything.