Some account of domestic architecture in England from Edward I to Richard II, with notices of foreign examples and numerous illustrations of existing remains from original drawings (1882)
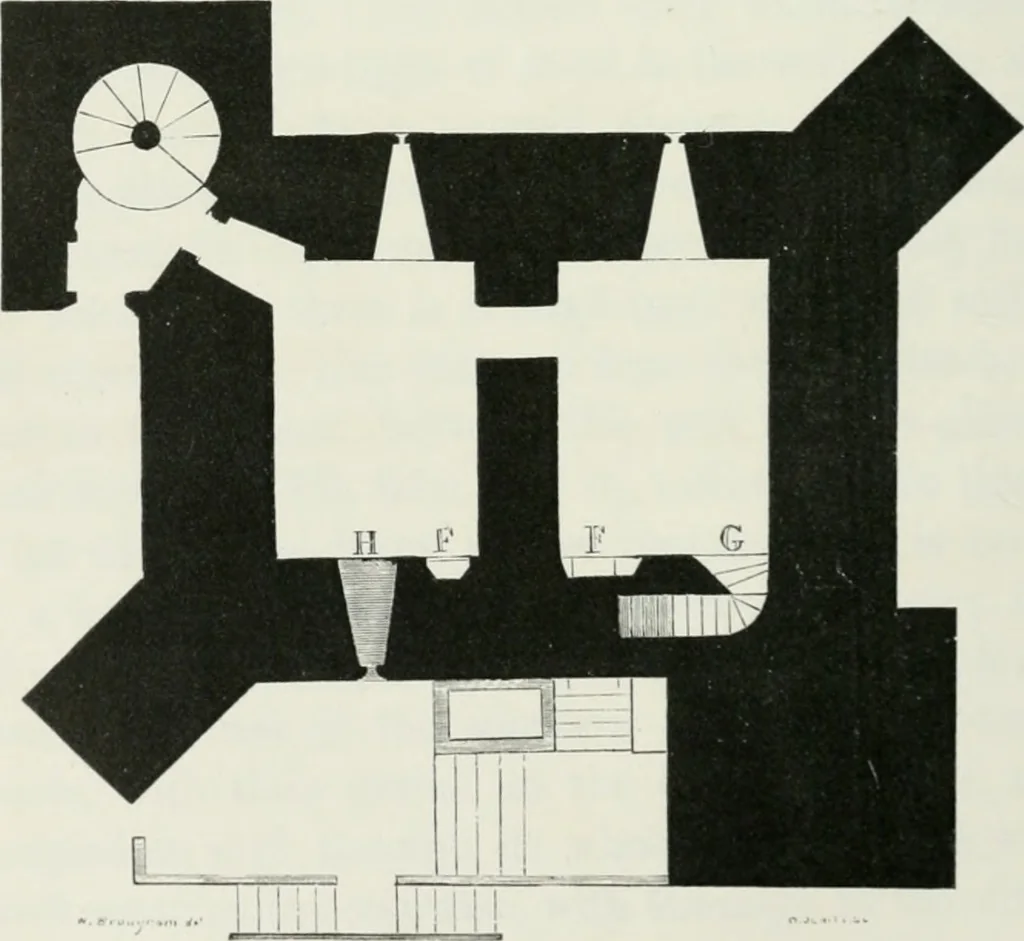
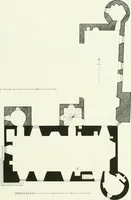
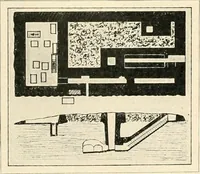
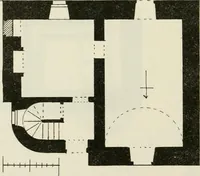
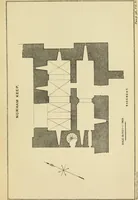
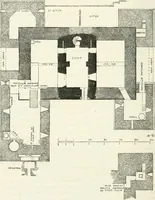
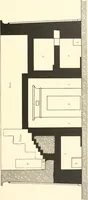
PLAN OF THE MIDDLE STORY. … PLAN OF THE BASEMENT STORT. DACRE CASTLE, CUMBERLAND. A Water drain.B Oven C. Paniiy. D. Recess for a bed E. Bt;d-room. F. F. Fireplaces.G ^ Stairs leading to and fromH. ) the Basement Story.I. Original entrance both to tneupper and lower stories.J. Modern entrance.
Architecture, Domestic
Internet Archive · California Digital Library · Public Domain Mark 1.0. Free to use for anything.