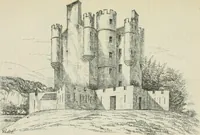
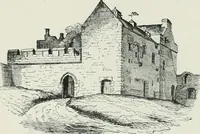
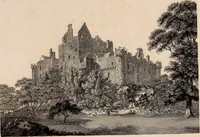
The castellated and domestic architecture of Scotland, from the twelfth to the eighteenth century (1887)
MacGibbon, David, d. 1902, Ross, Thomas, 1839-1930 · Edinburgh : D. Douglas · leaf 639
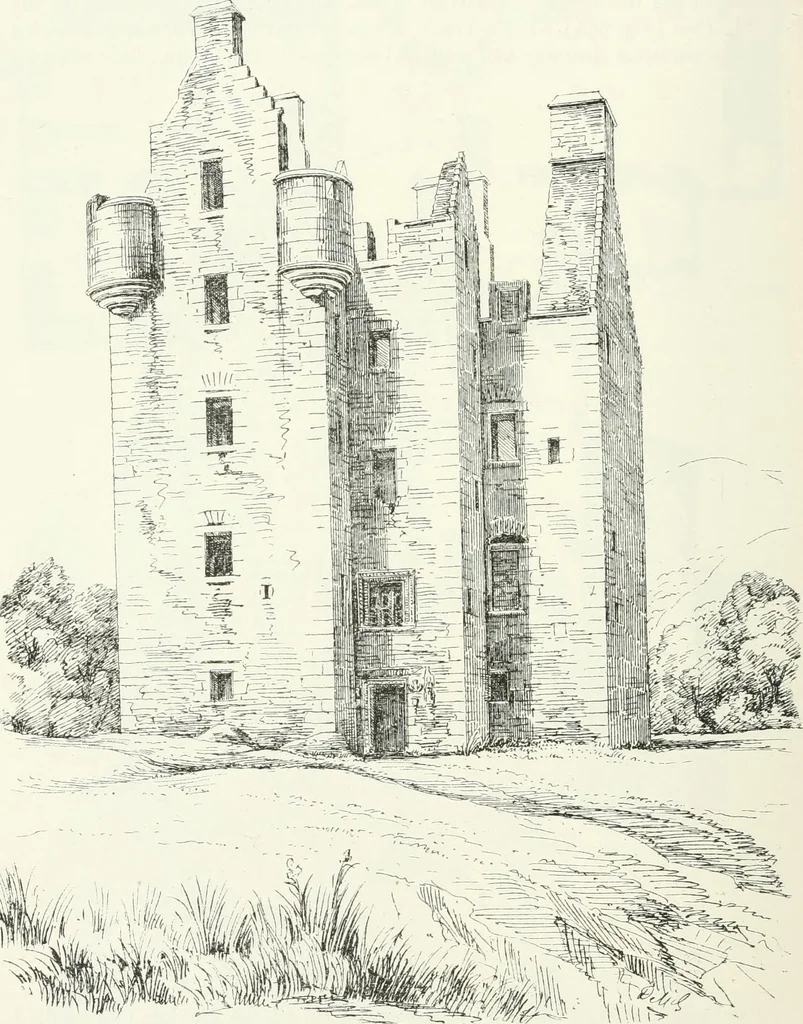
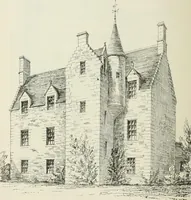
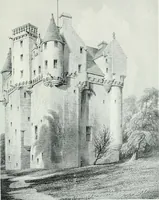
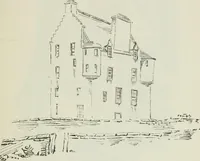
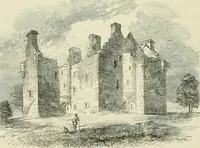
of the kitchen, with a large fireplace and vaultedcellars, one of which has a small staircase communicating with the hall,while another communicates with the private room by means of a smallcircular stair. On the first floor there are, as usual, the hall andprivate room, and the three upper floors… … a tfm:>»m> Fig. 569.—DuDdarave Castle. View from South-East. provided with shot-holes for defensive purposes—a not unnatural pro-vision in this somewhat unruly district at the period of the erection of the DUNDARAVE CASTLE — 617 — FOURTH PERIOD
Architecture · Architecture, Domestic · Castles
Internet Archive · California Digital Library · Public Domain Mark 1.0. Free to use for anything.