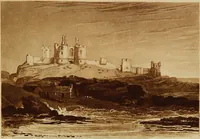
The castellated and domestic architecture of Scotland, from the twelfth to the eighteenth century (1887)
MacGibbon, David, d. 1902, Ross, Thomas, 1839-1930 · Edinburgh : D. Douglas · leaf 78
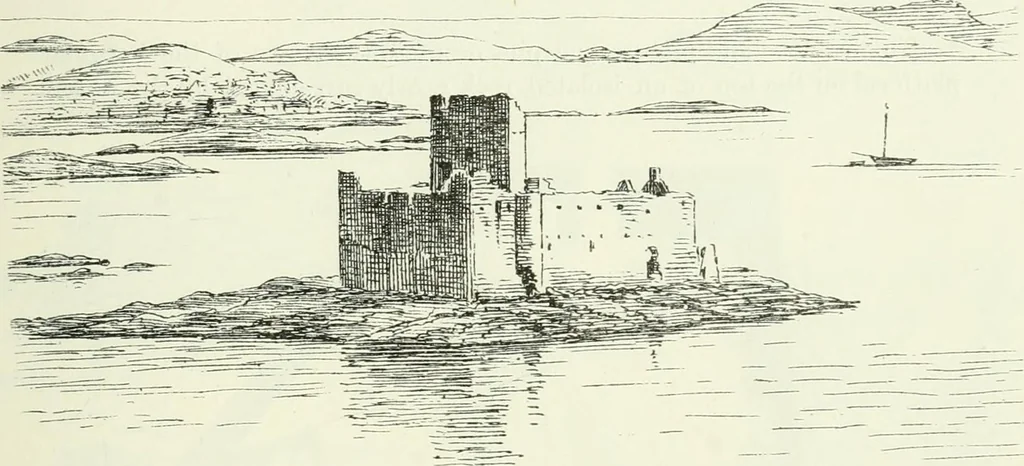
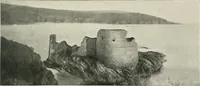
tle. The keep occupies the south-east angle of the enceinte. Itmeasures 29 feet by 27 feet 8 inches, and is carried up from a broadly-splayed or battered base. The entrance door is in the north side, towardsthe interior of the courtyard, and is placed on the level of the first floor,so that it… … Fig. 16.-Kismull Castle. View from North-West. additions of a much later date. From the first or entrance floor, a stair,3 feet 3 inches wide, runs up in the thickness of the wall to the secondfloor, whence it is continued to the third or top floor. A similar stairdescends in the thickness of the…
Architecture · Architecture, Domestic · Castles
Internet Archive · California Digital Library · Public Domain Mark 1.0. Free to use for anything.