The castellated and domestic architecture of Scotland, from the twelfth to the eighteenth century (1887)
MacGibbon, David, d. 1902, Ross, Thomas, 1839-1930 · Edinburgh : D. Douglas · leaf 115
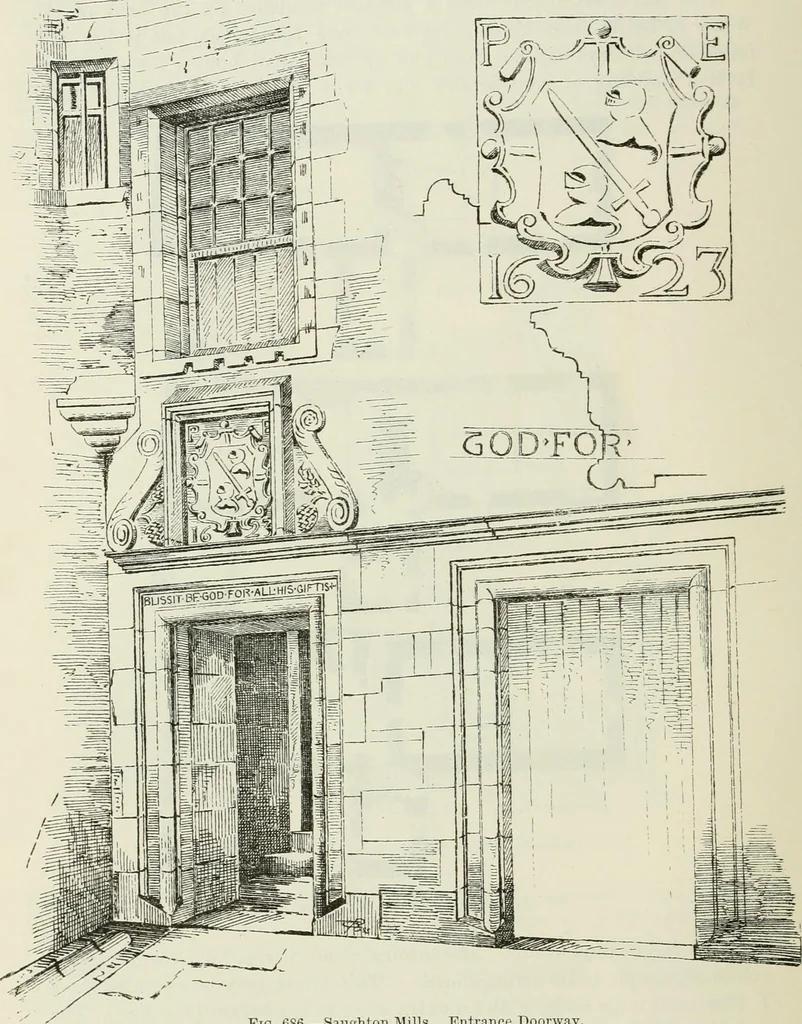
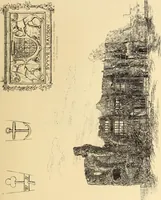
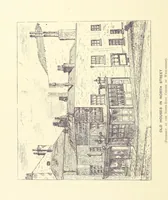
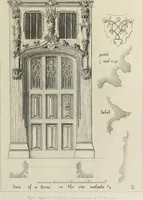
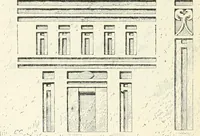
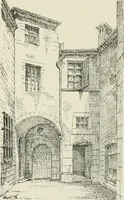
ements. This house may be regarded as aT Plan on a large scale, with an extra wing at one corner (Fig. 685). Themain block measures about 75 feet long from north to south by about22 feet, and is 3 stories high. Two wings project on the west side. These,after the usual manner of Scotch houses,… … Fio. 686.—Saughton Mills. Entrance Doorway. the first floor, from which level a narrow turret stair, partly worked out ofthe thickness of the central wall, leads to the upper floors, where the space SAUGHTON MILLS — 99 FOURTH PERIOD over the stair beneath is made available for enlarging the room in…
Architecture · Architecture, Domestic · Castles
Internet Archive · California Digital Library · Public Domain Mark 1.0. Free to use for anything.