The castellated and domestic architecture of Scotland, from the twelfth to the eighteenth century (1887)
MacGibbon, David, d. 1902, Ross, Thomas, 1839-1930 · Edinburgh : D. Douglas · leaf 118
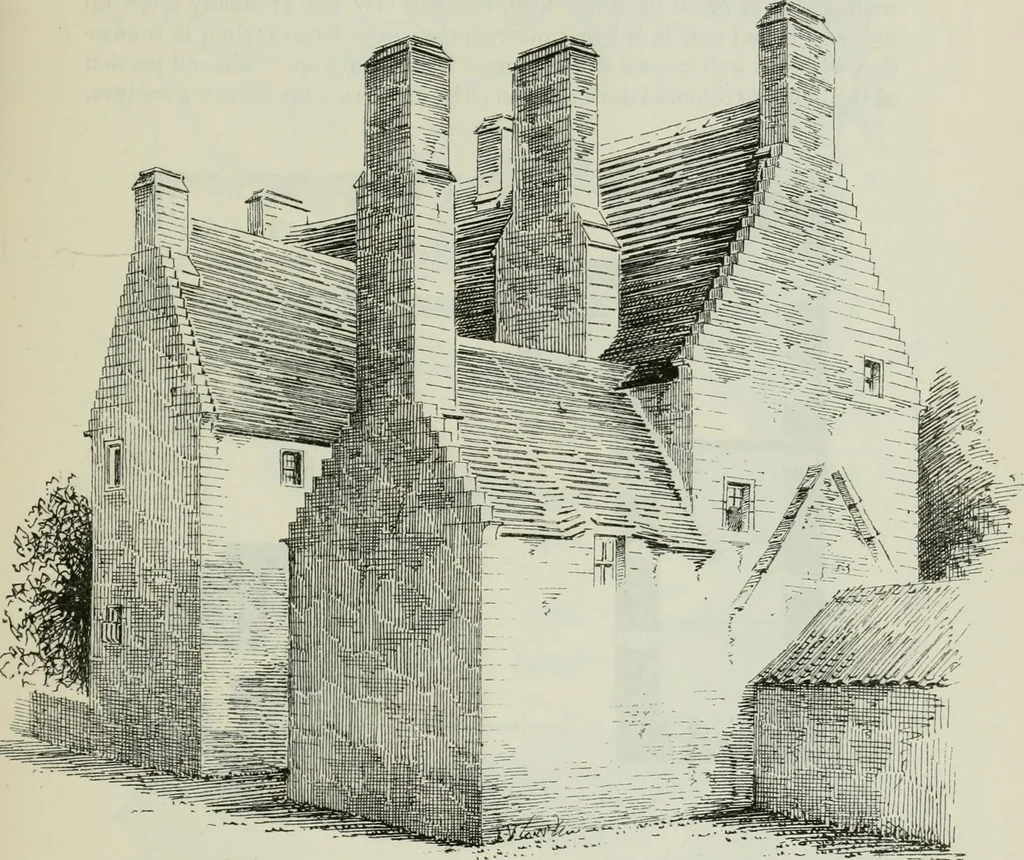
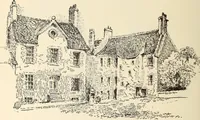
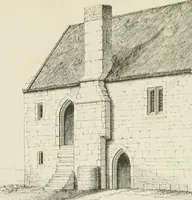
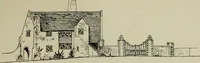
t pi^oprietor. Sir JamesGardiner Baird. SAUGHTON MILLS — 101 - FOURTH PERIOD Within the period of living memory there were buildings extendinfeastwards as far as the present mill lade, a distance of about 60 feet.These were latterly occupied as dwelling-houses, and were entered by anoutside stair… … Fio. OSS.—Saughton Mills. View from South-West. Fig. 687). On the west side of the house there exist the ruins of theoffices, having a considerable space betwixt them, and the house withwhich they were connected at the entrance wing. A small courtyardwas thus formed at the entrance door, which was…
Architecture · Architecture, Domestic · Castles
Internet Archive · California Digital Library · Public Domain Mark 1.0. Free to use for anything.