The castellated and domestic architecture of Scotland, from the twelfth to the eighteenth century (1887)
MacGibbon, David, d. 1902, Ross, Thomas, 1839-1930 · Edinburgh : D. Douglas · leaf 176
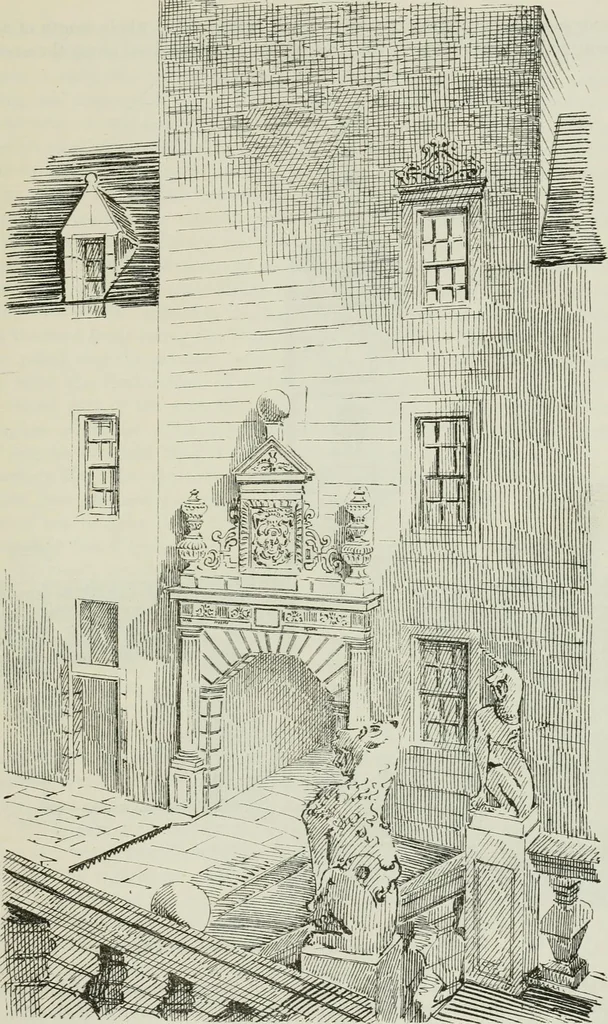
Fig. 734.-Glasgow College. Staircase leading to Fore Hall. Through the east side of this central court another arched passage led toa wide space, partly open on the north and south sides, in front of theHunterian Museum. At the north-west corner of this quadrangle was the GLASGOW COLLEGE — 159 —… … Pig. 735.—Glasgow College. Arched Passage under Steeple. FOURTH PERIOD 160 — GLASGOW COLLEGE entrance to the professors court, which extended the whole length of thecollege from this point to the High Street, and contained along the north-
Architecture · Architecture, Domestic · Castles
Internet Archive · California Digital Library · Public Domain Mark 1.0. Free to use for anything.